ClientAPAC, L’Occitane (Far East) Ltd
Size27,000 sqft
LocationK11 Atelier, Hong Kong
Completed2019

Studio X delivered L’Occitane’s Asia headquarters, shifting from a siloed office to a spacious open-plan workplace.
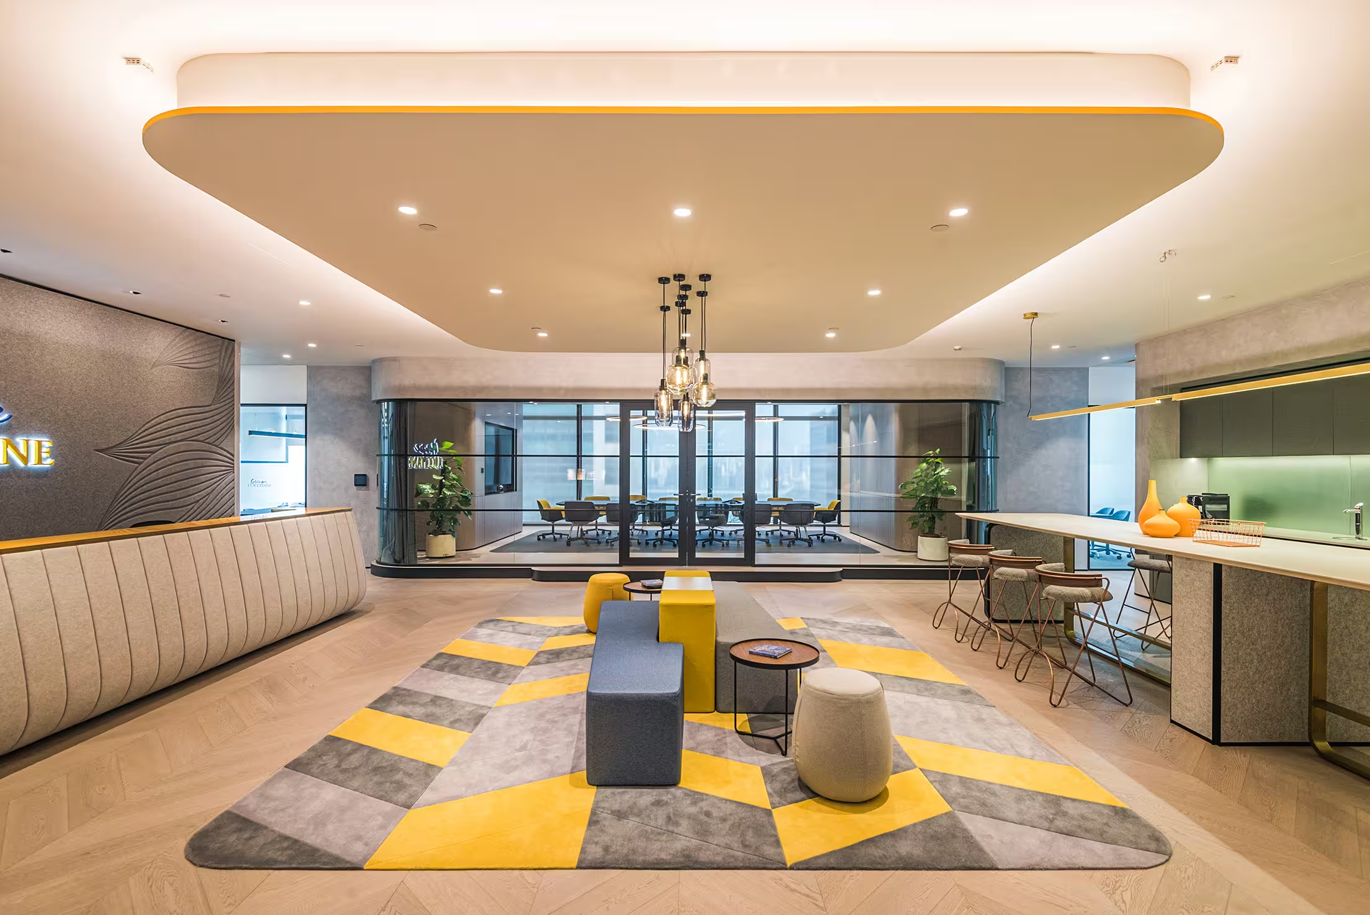
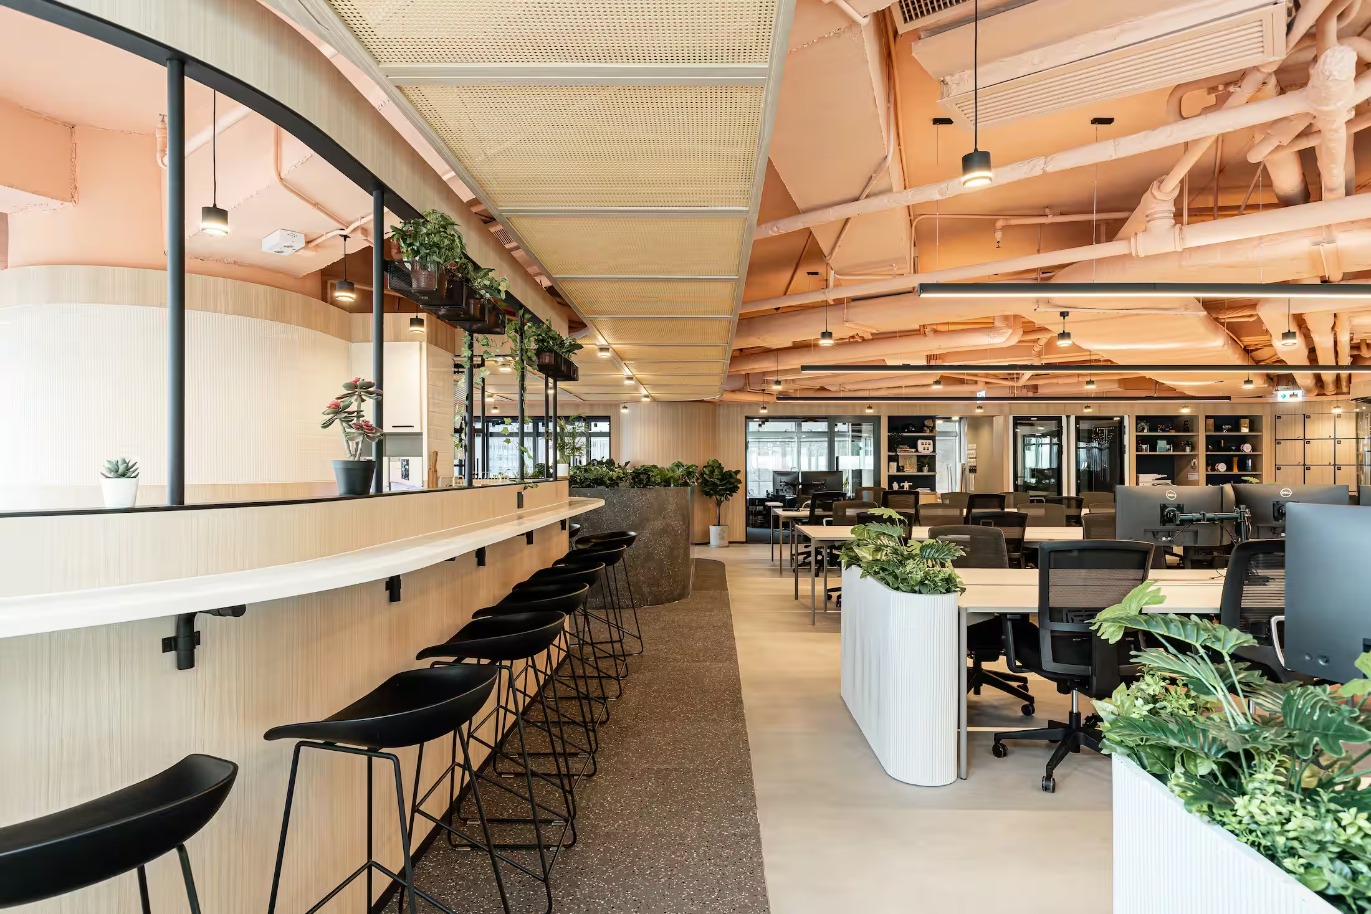
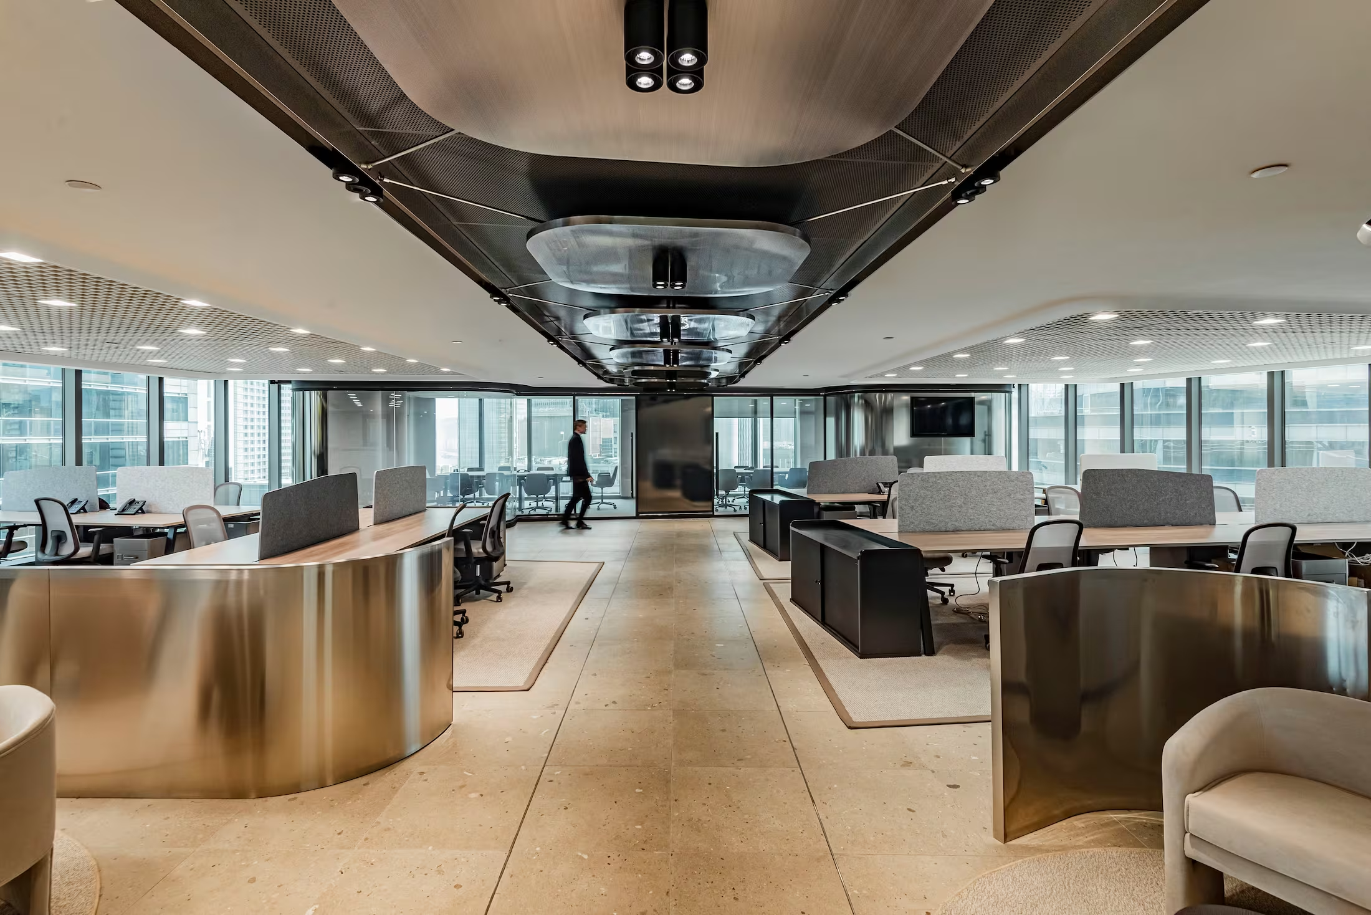
L'Occitane Asia headquarters open workspace at K11 Atelier Hong Kong showing the 27,000 sqft two-level workplace environment

A 27,000 sqft fit-out across two levels at K11 Atelier, North Point, designed to bring L'Occitane's Asia Group under one roof and give a global beauty brand an HQ worthy of its position.

Process

Pre-Concept

Concept Design

Schematic Design

Detail Design

Tender Documentation

Tender Management

Construction Support

Post-Completion Review

L'Occitane's Asia headquarters at K11 Atelier accommodates the core L'Occitane brand alongside four subsidiary fashion and cosmetics labels within the wider L'Occitane Asia Group. The brief demanded a workplace that could absorb a complex departmental structure and diverse workflow, shifting away from a traditionally siloed office model into a more cohesive and spacious environment that genuinely reflects the brands it houses.

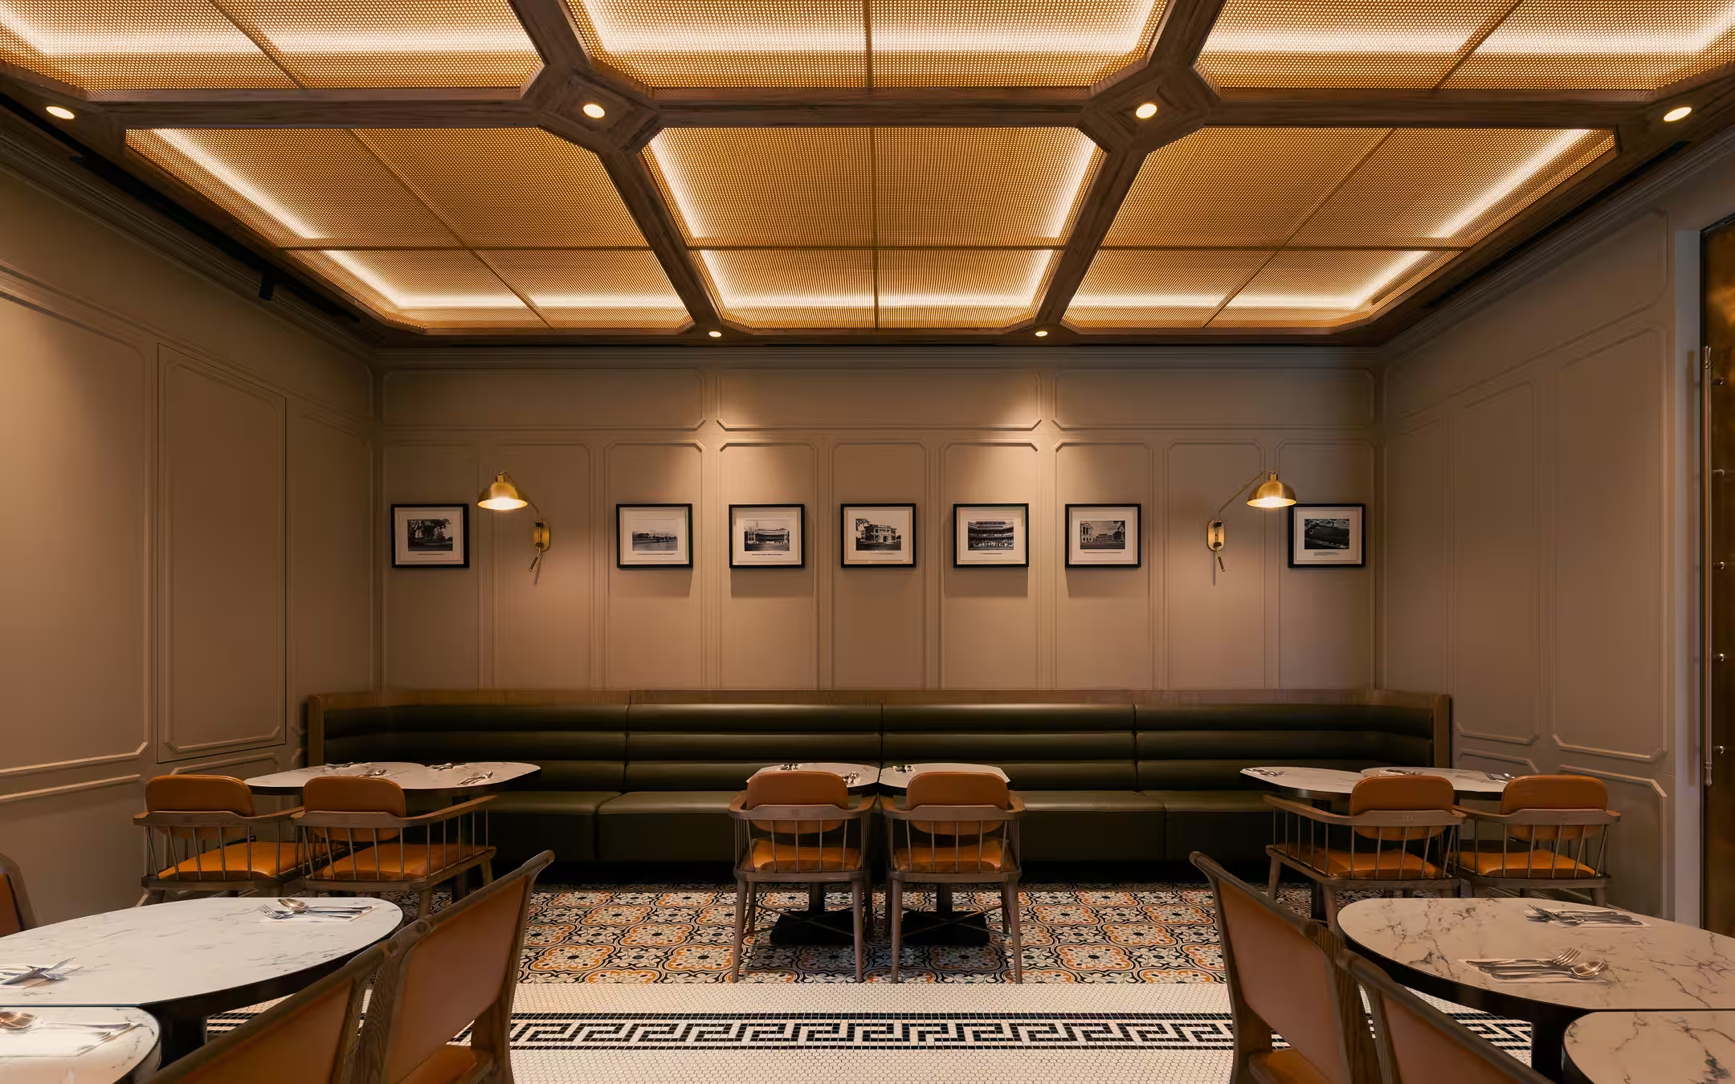
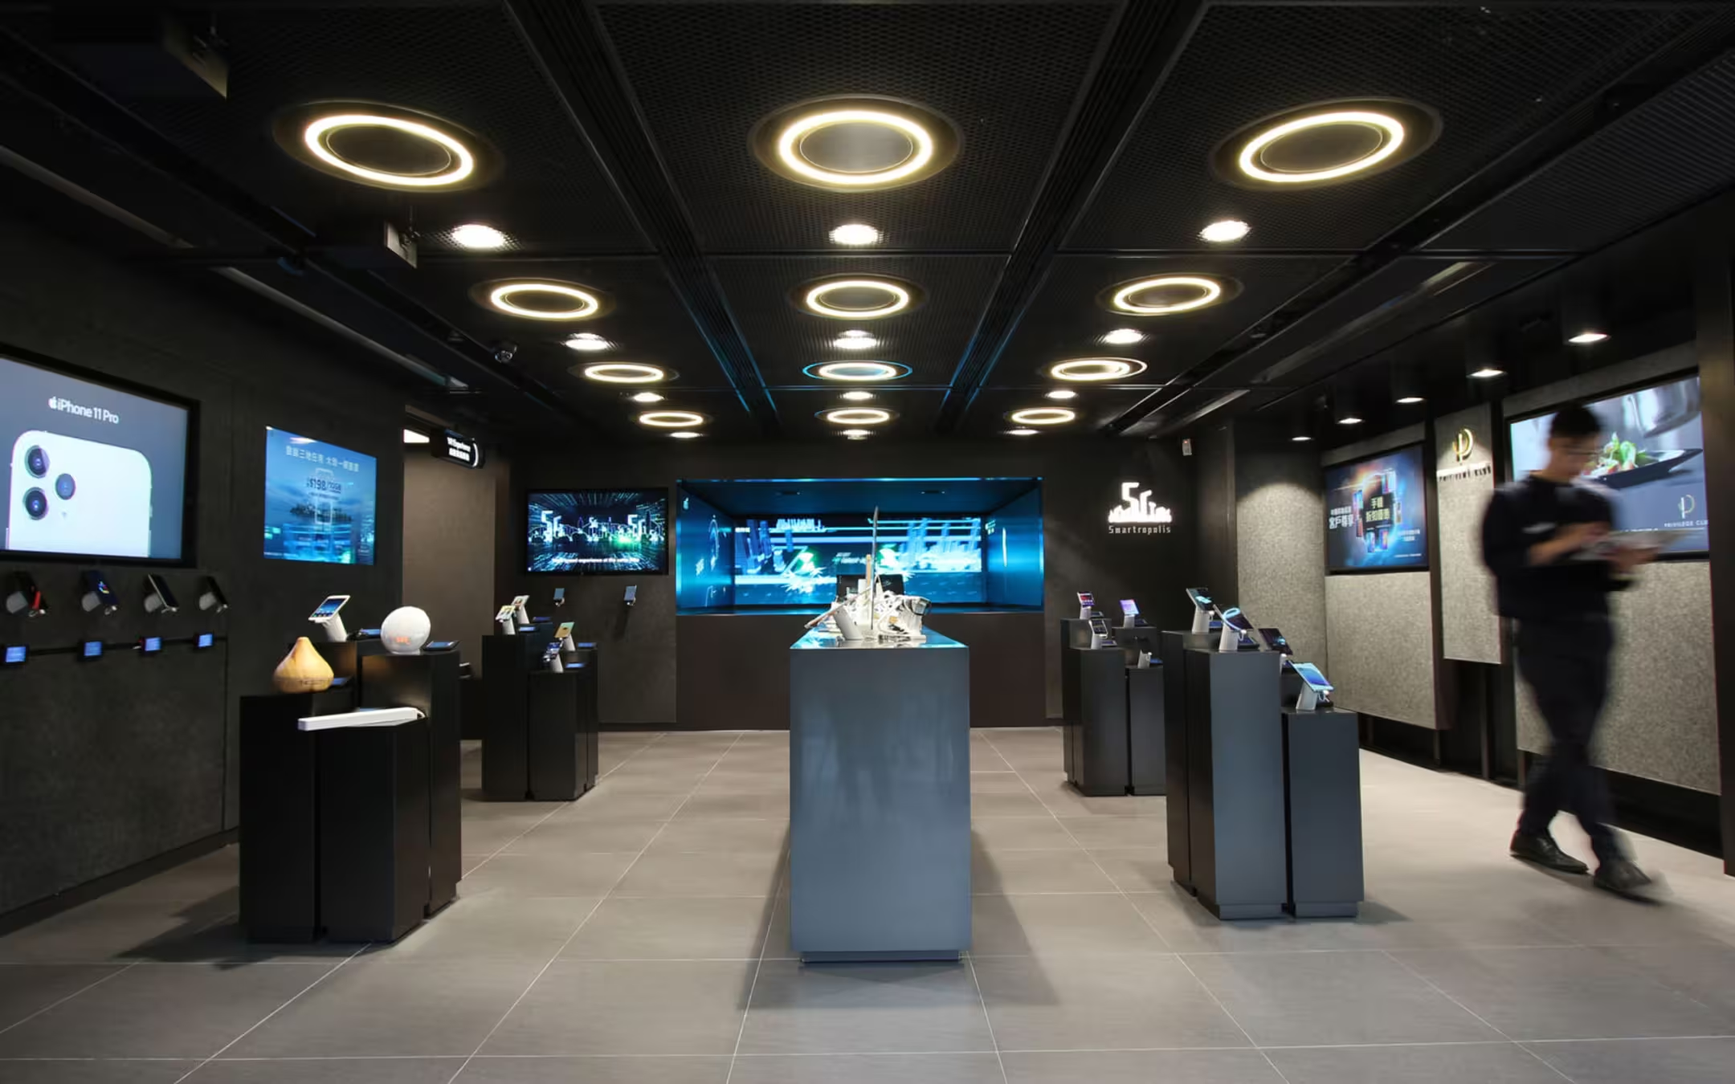
The design features open-plan work settings, collaborative zones, a full meeting suite, training facilities, a large communal pantry, and a dedicated product showroom. Studio X carried out extensive test-fitting to resolve the competing space demands of multiple business units within a fixed floor plate, working to a tight budget while still delivering a high-quality outcome. The project was delivered in Q4 2019 within the newly developed K11 Atelier tower in North Point, Hong Kong.
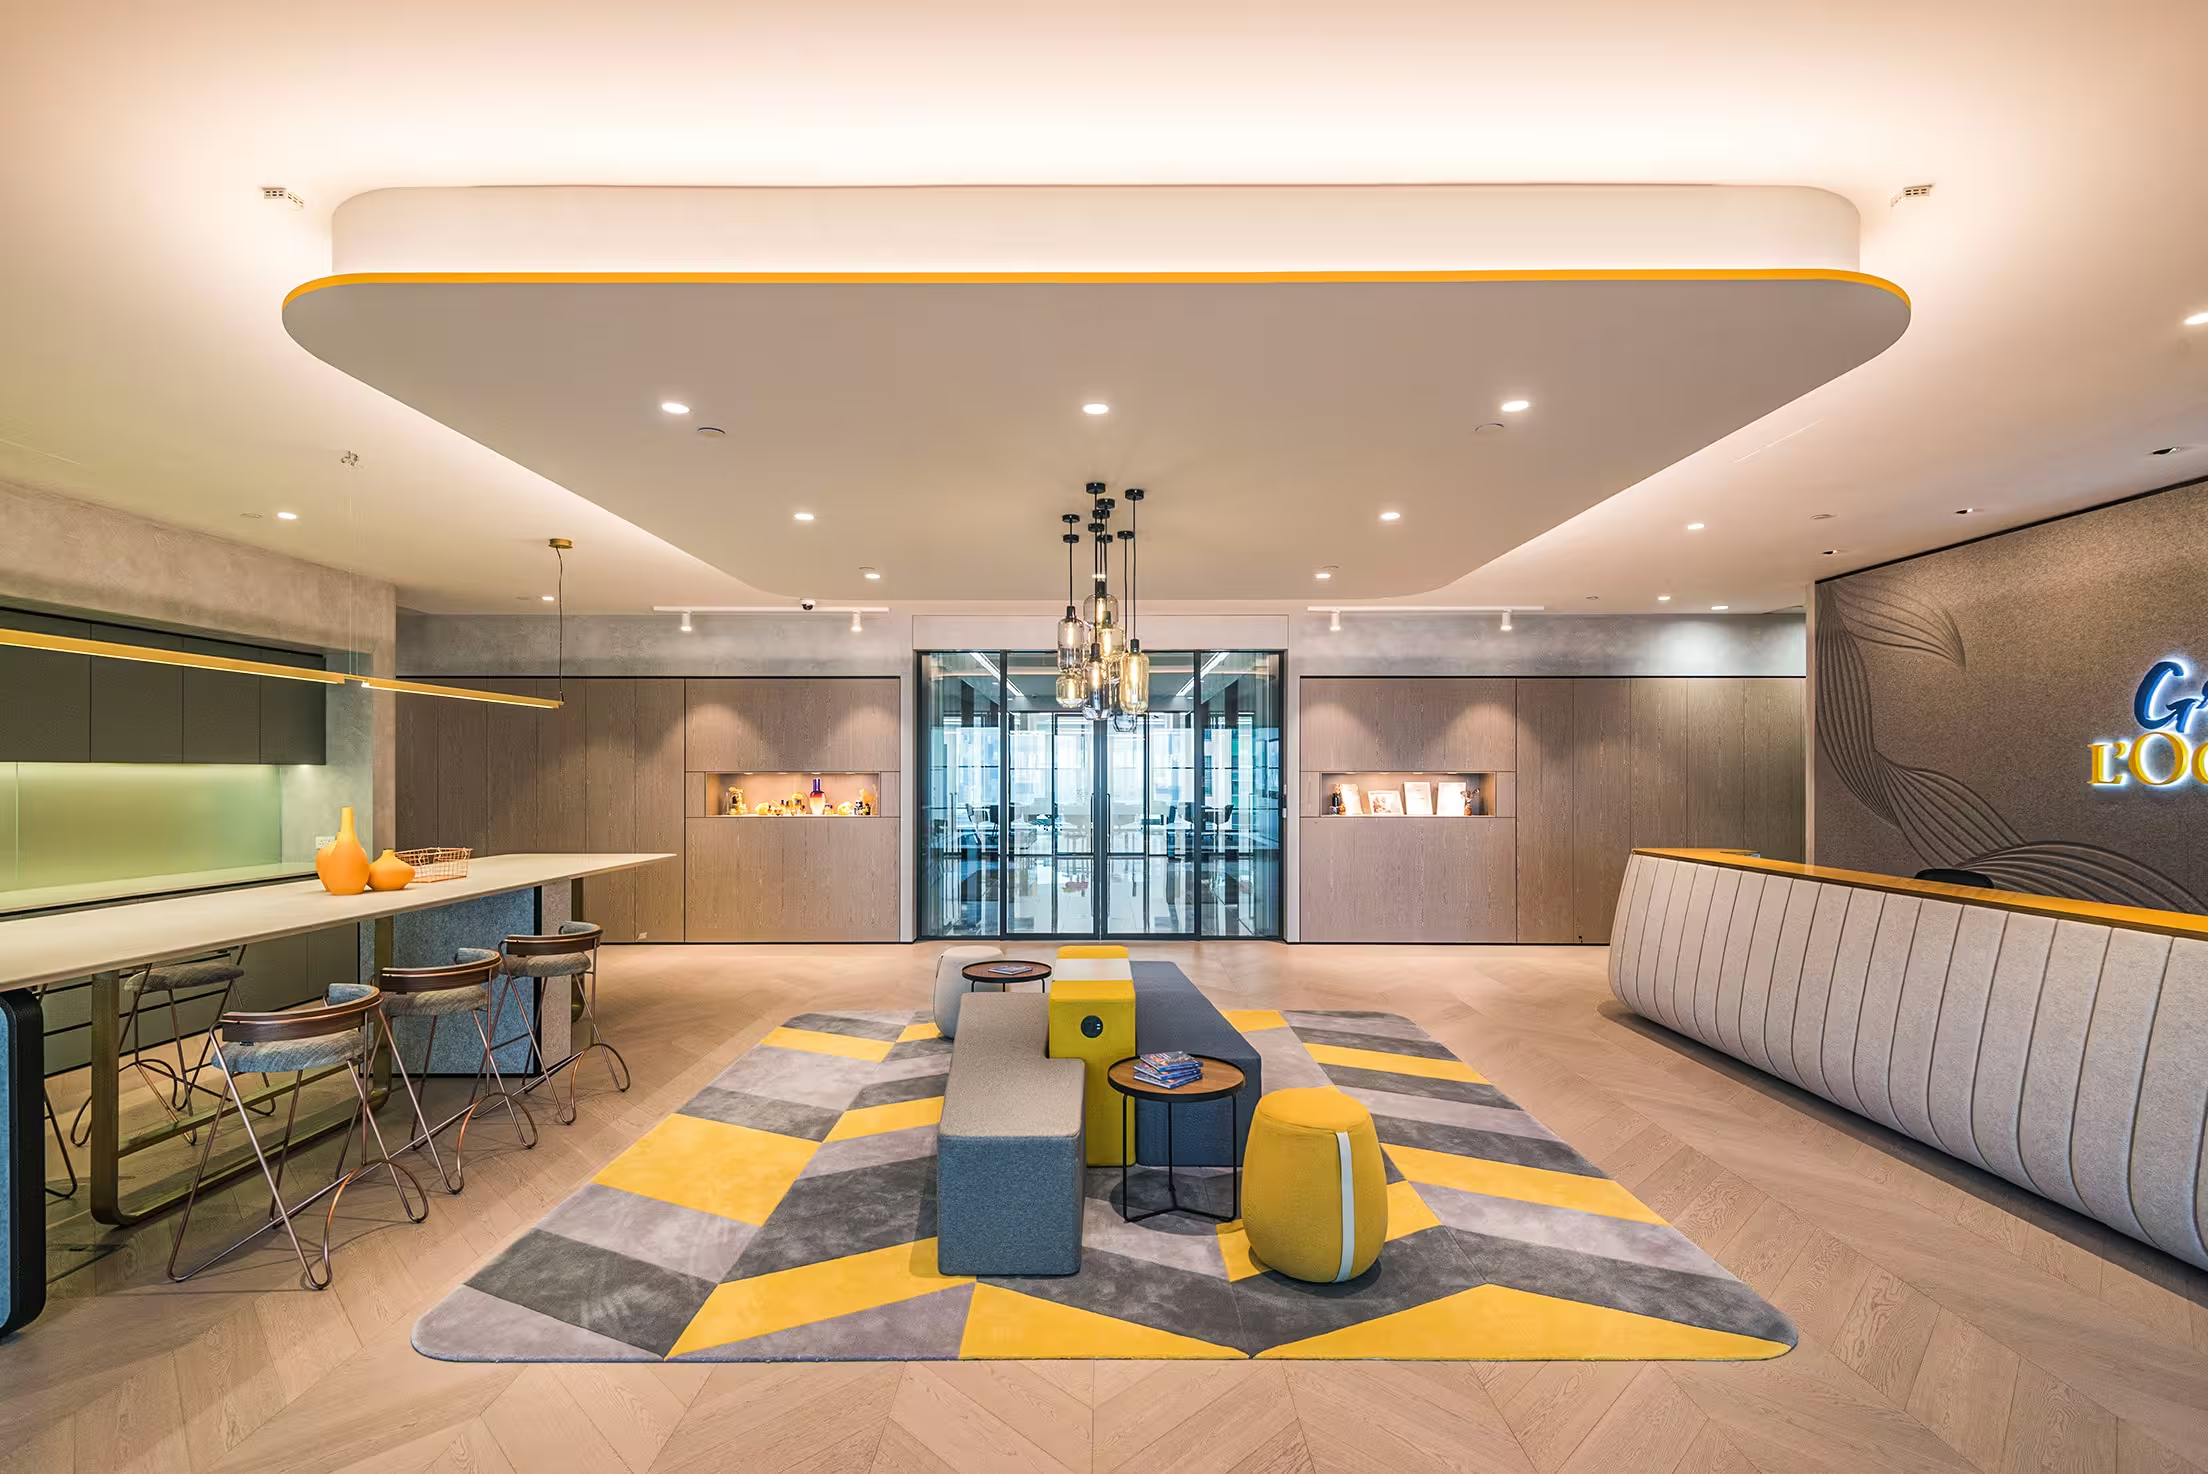
L'Occitane Asia headquarters executive office area at K11 Atelier Hong Kong with premium finishes and harbour views

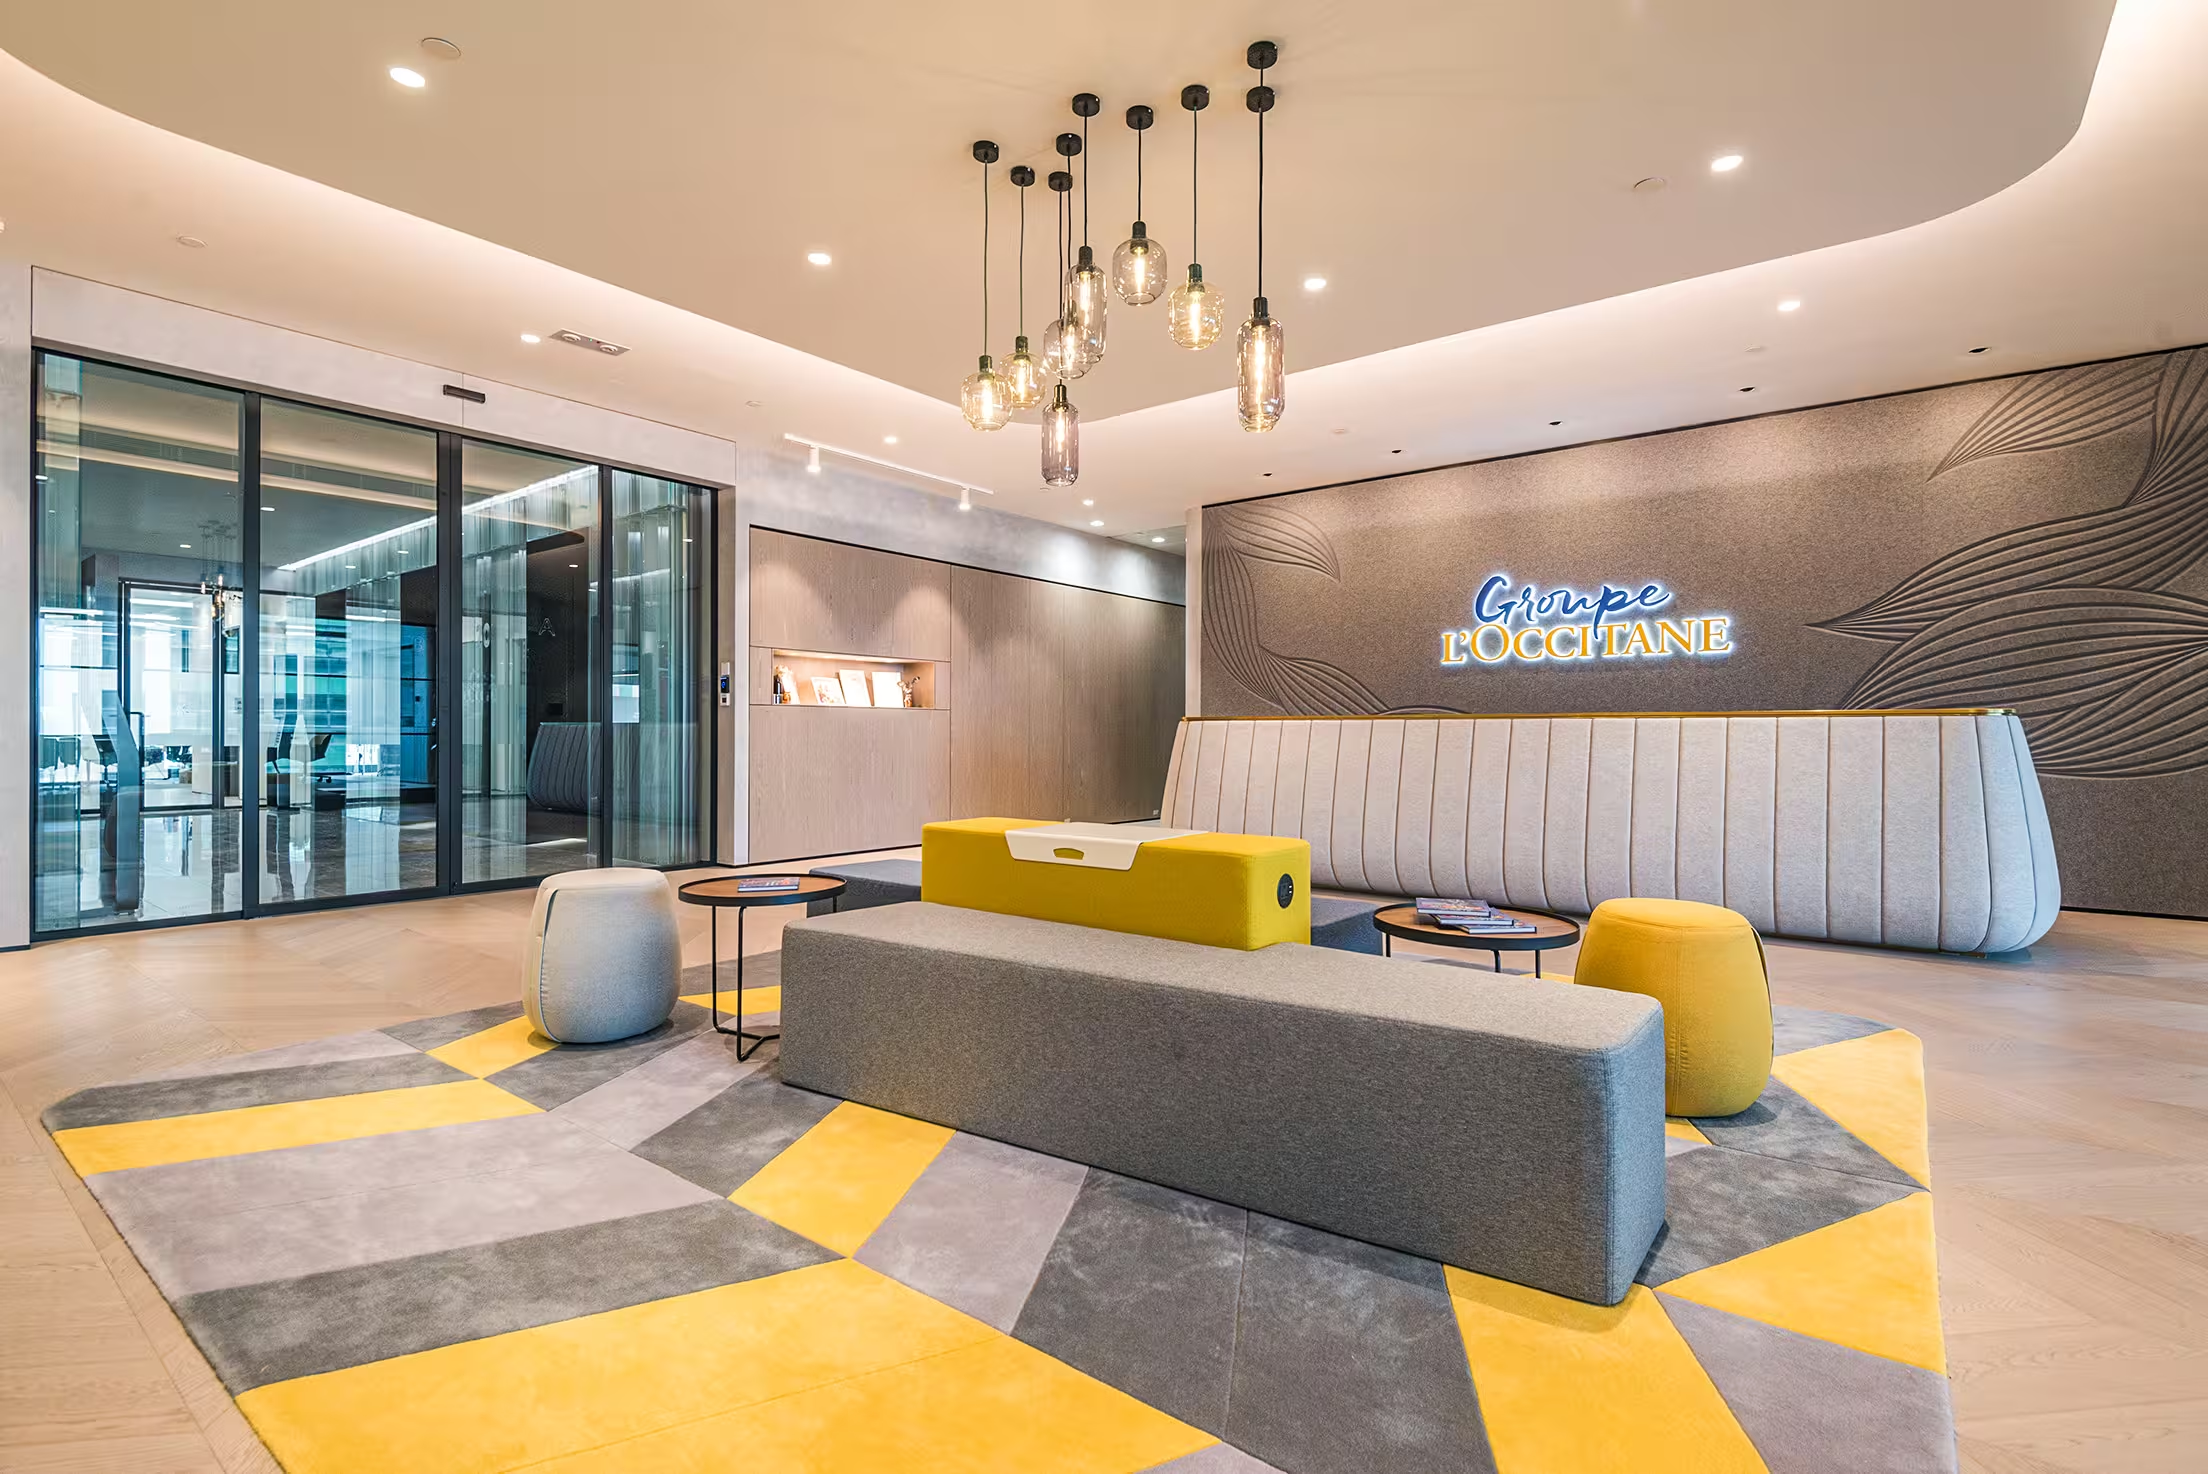
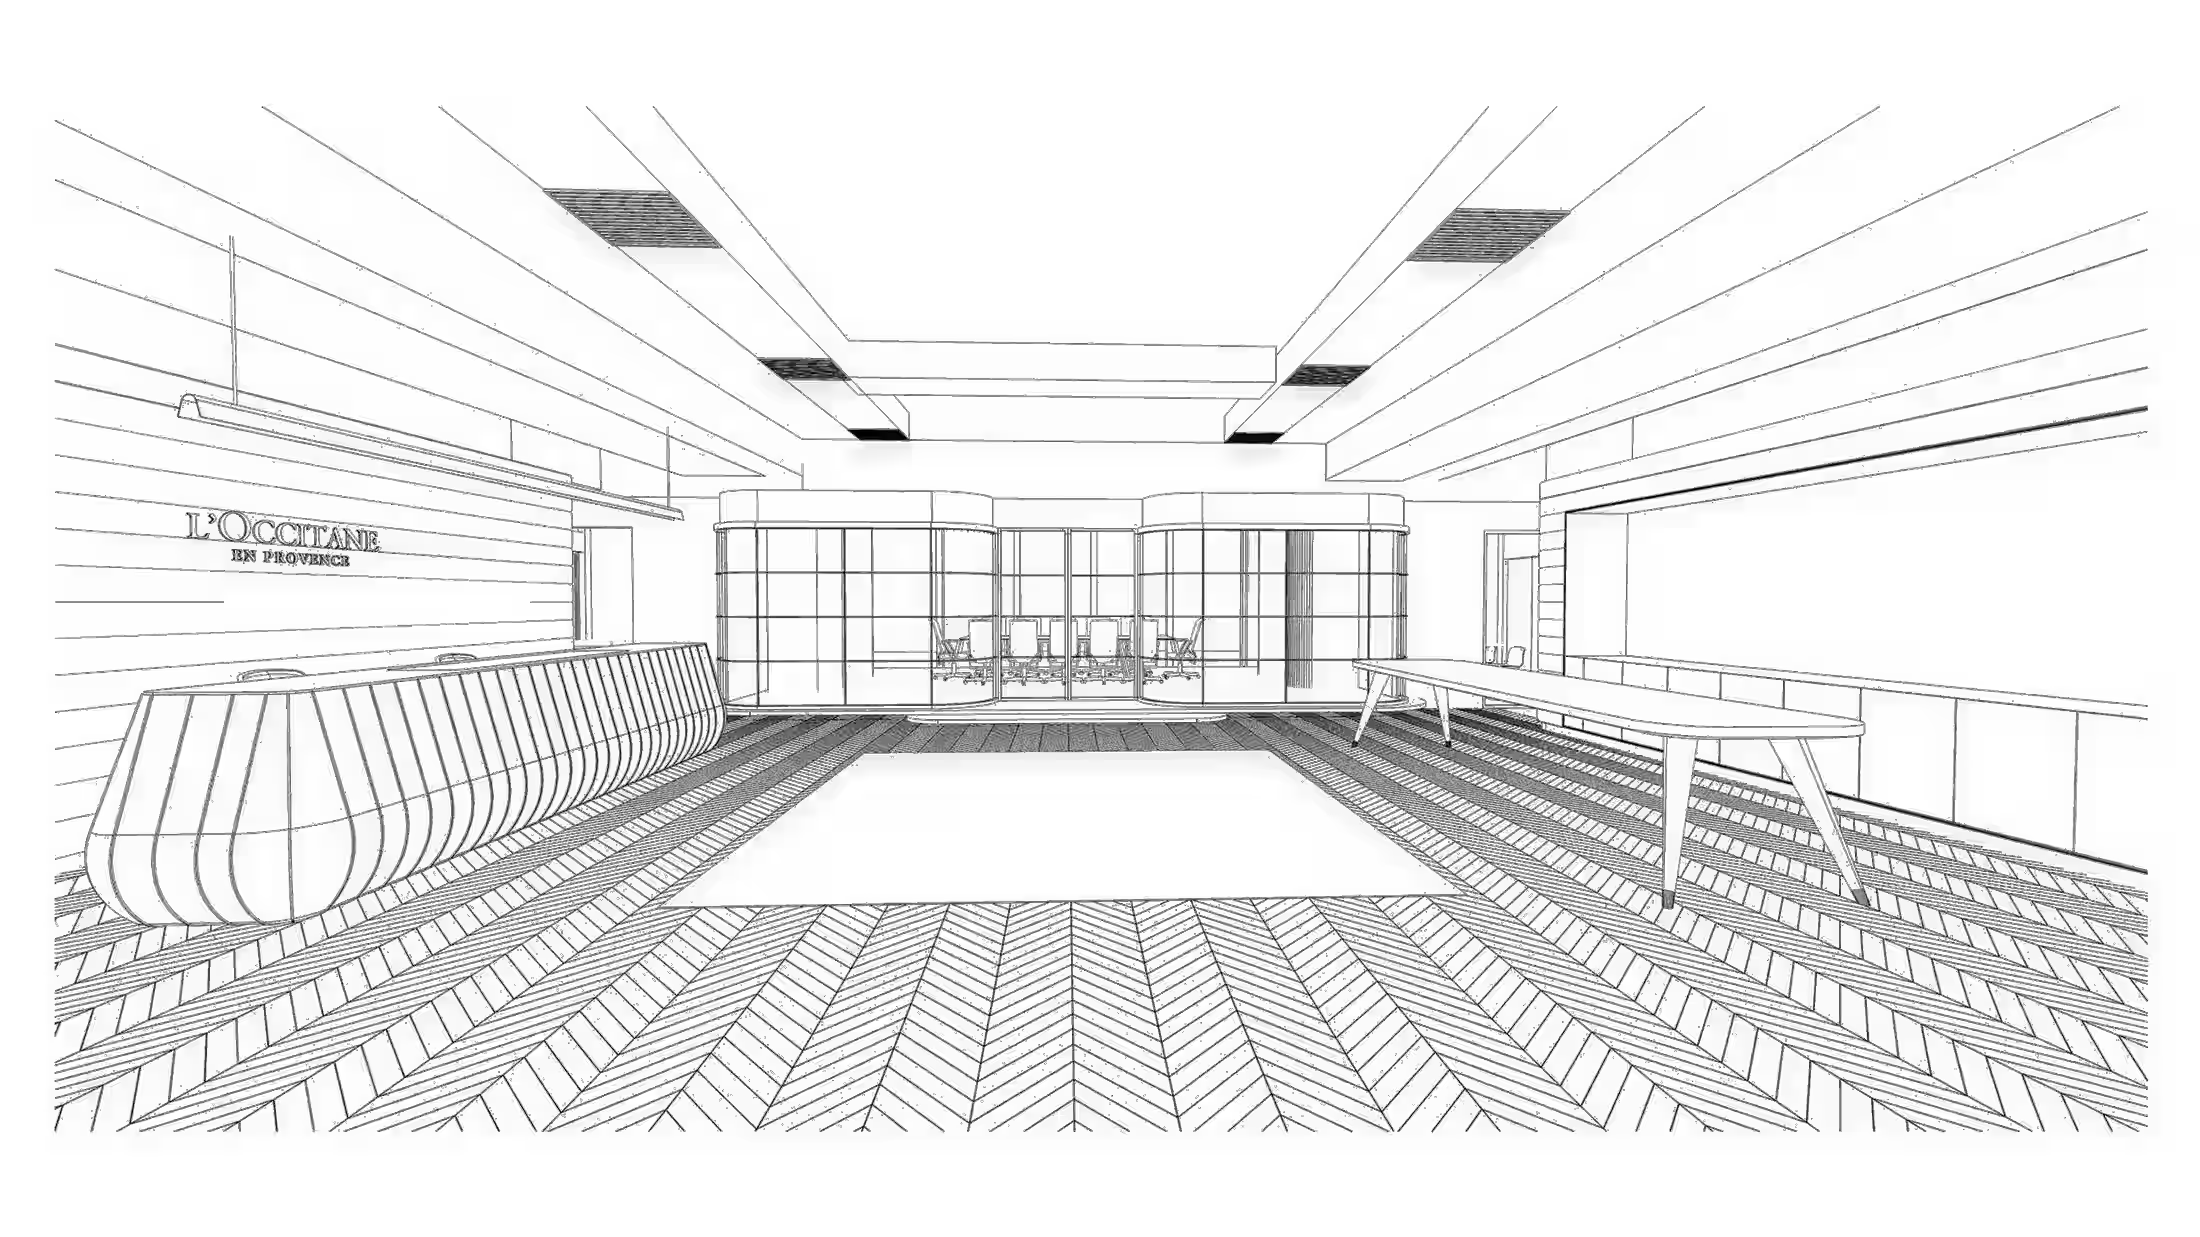
The reception lobby anchors the workplace, combining reception, informal seating, and collaboration spaces within a generous open-plan environment.
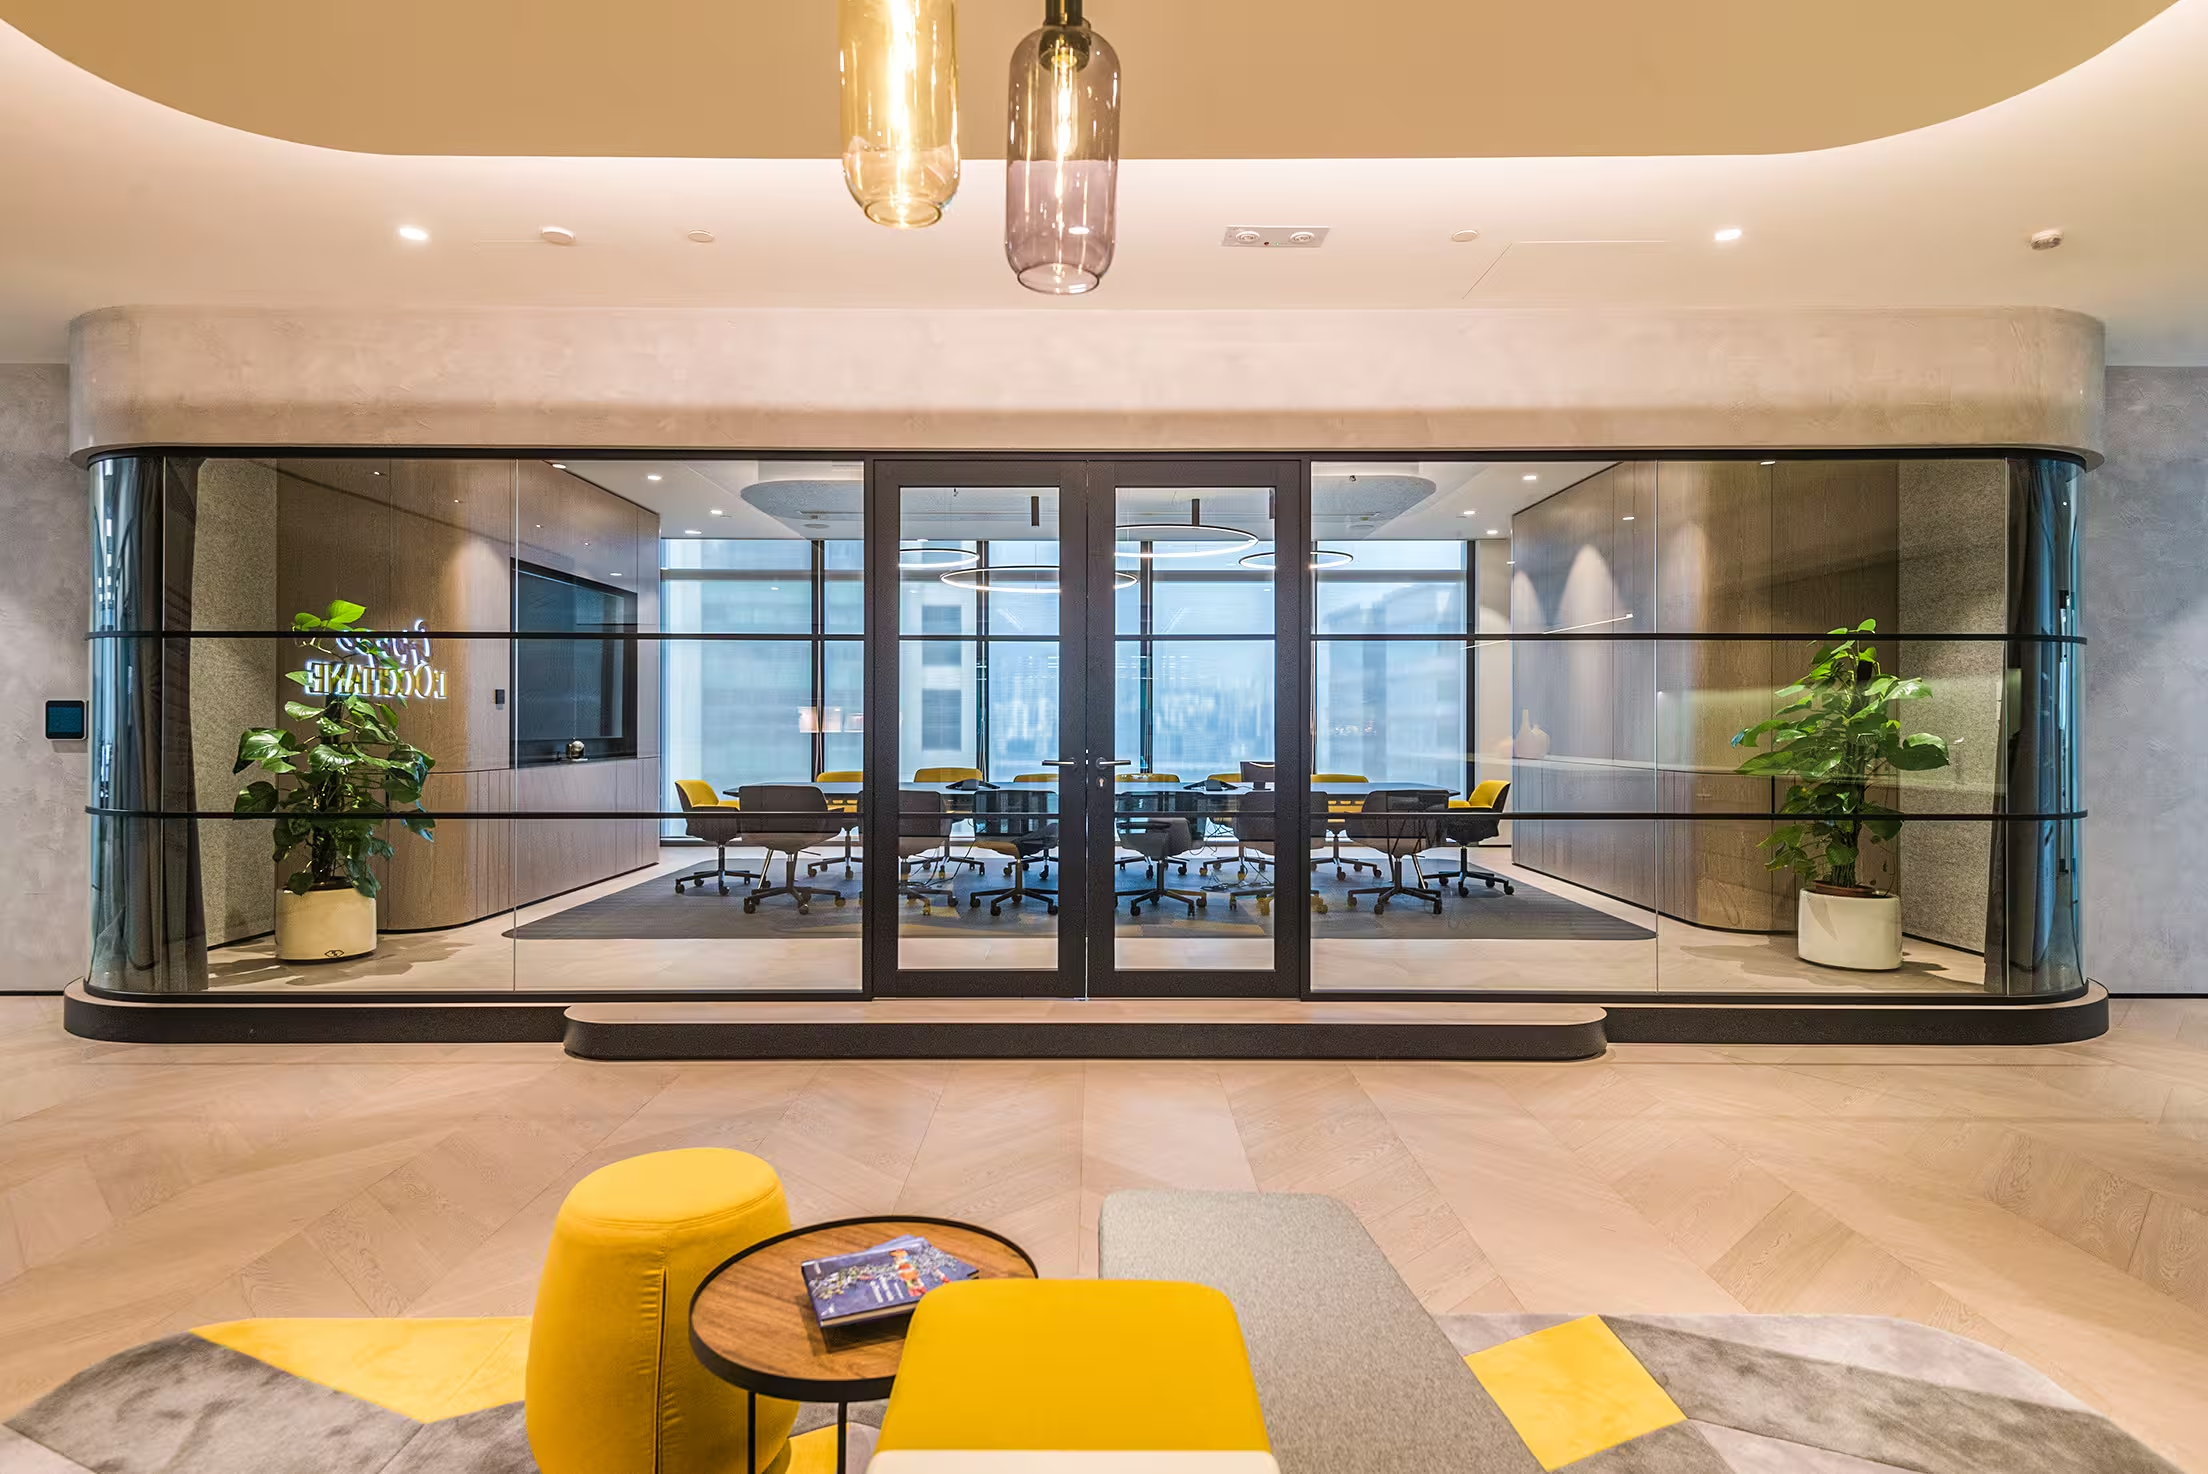
L'Occitane Asia headquarters boardroom at K11 Atelier Hong Kong with meeting table and glazed partitions.

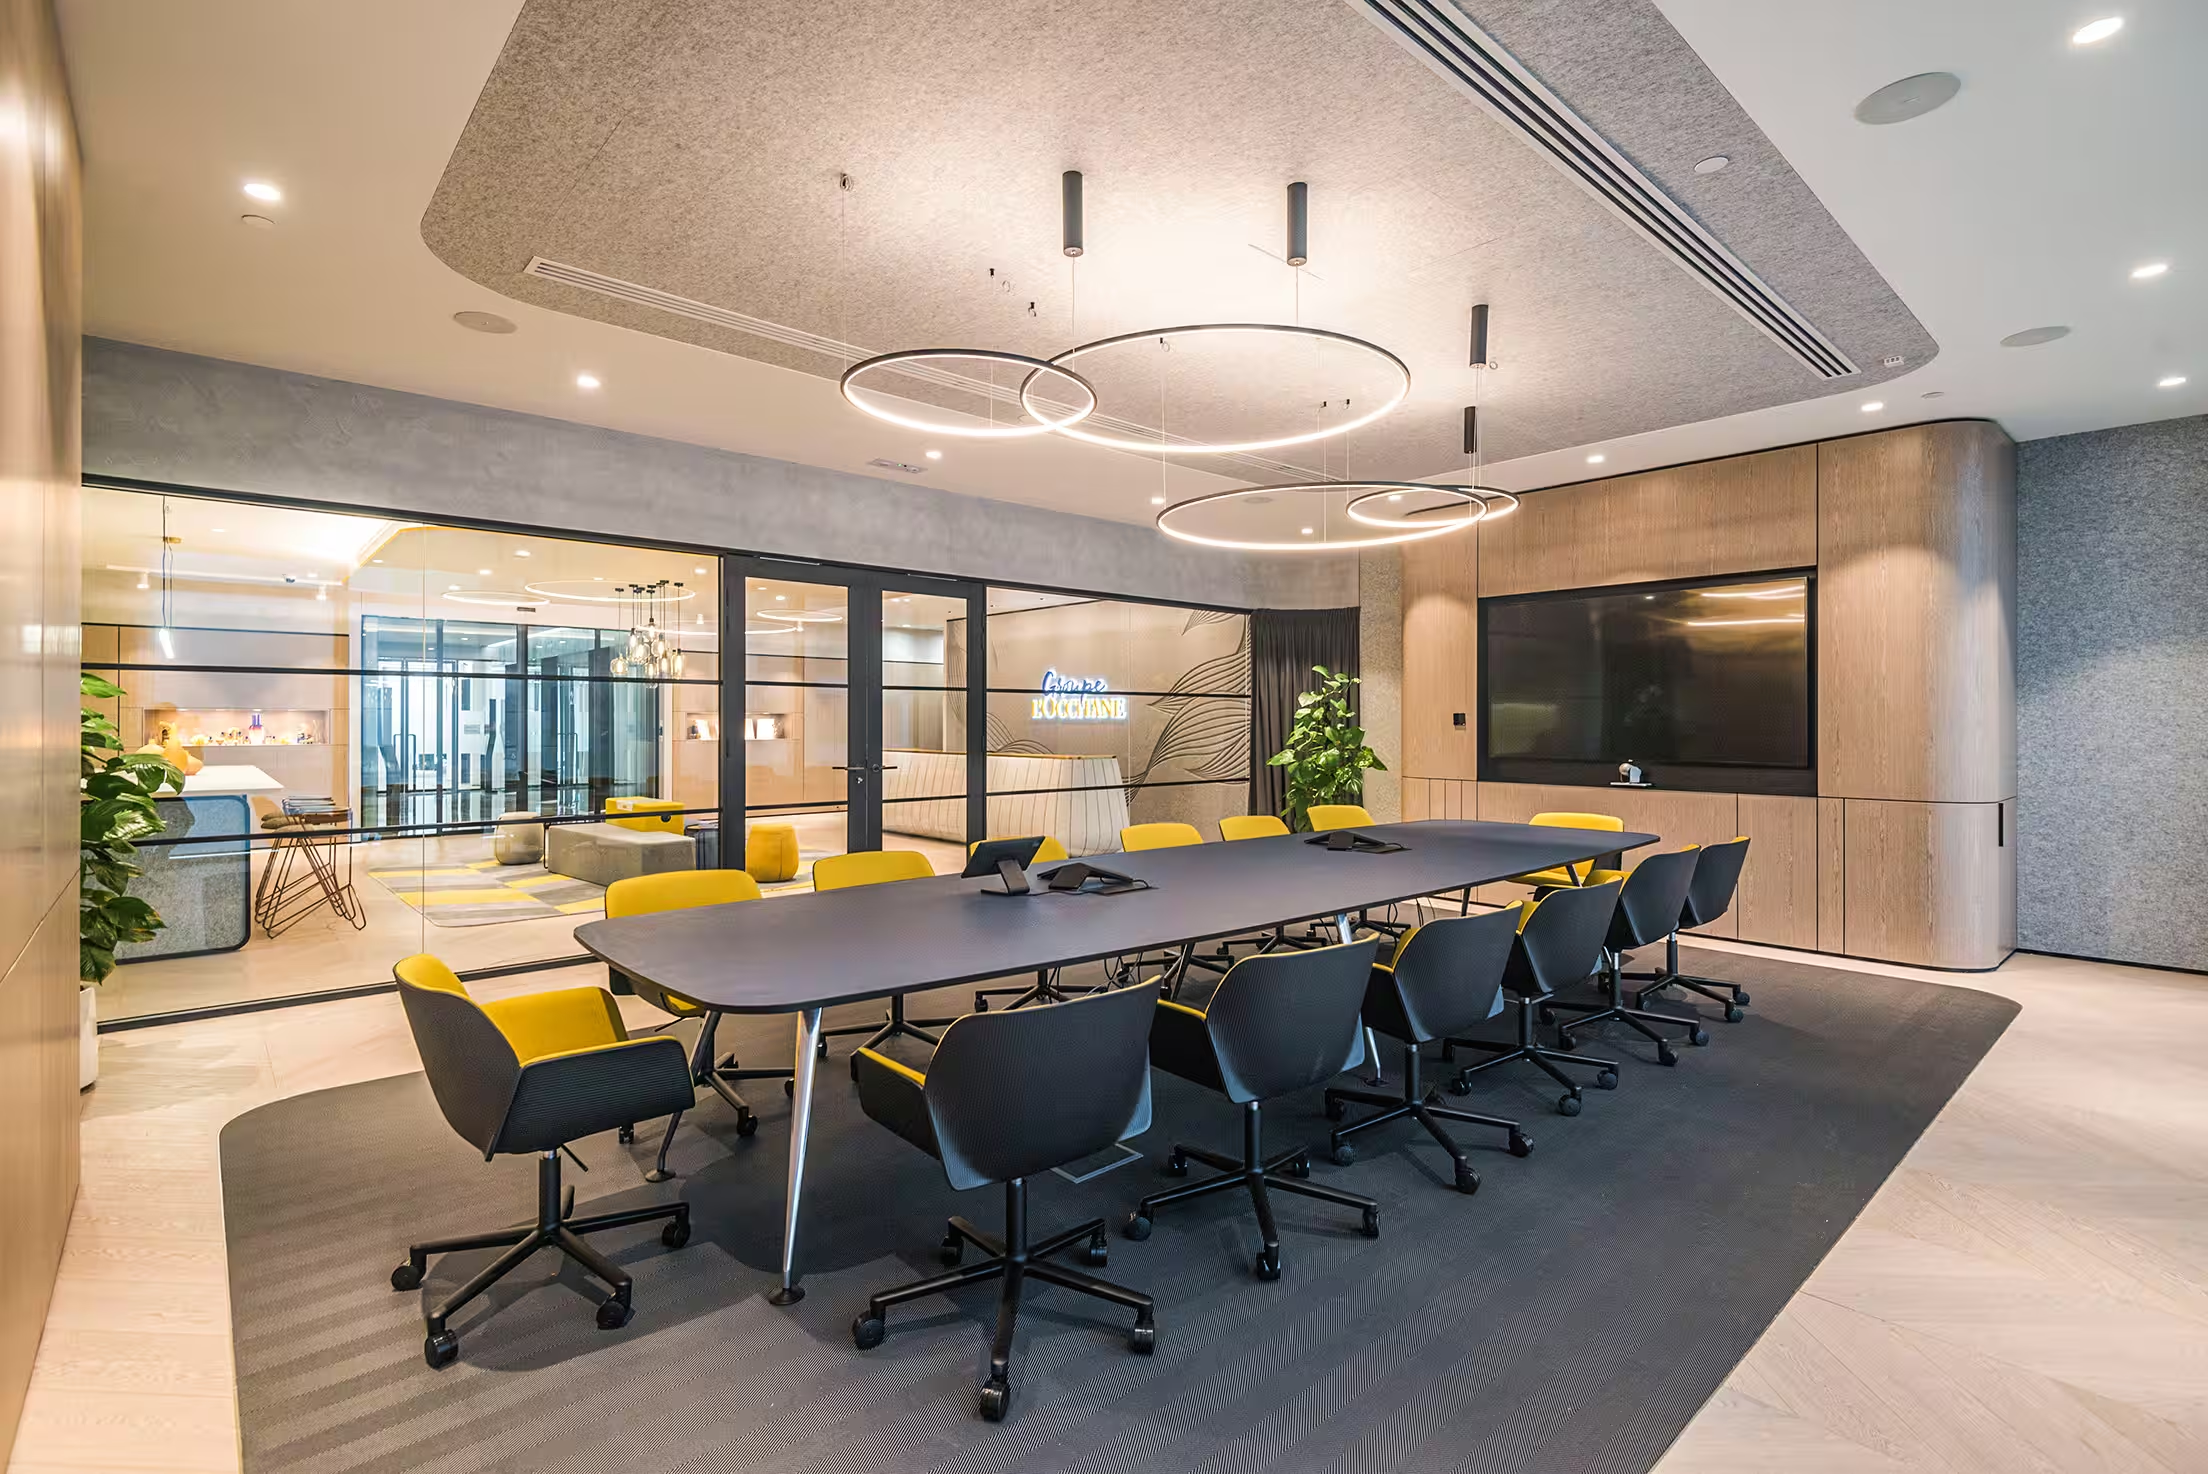
Feature boardroom positioned directly opposite the main arrival and across from reception, forming a focal point within the workplace.
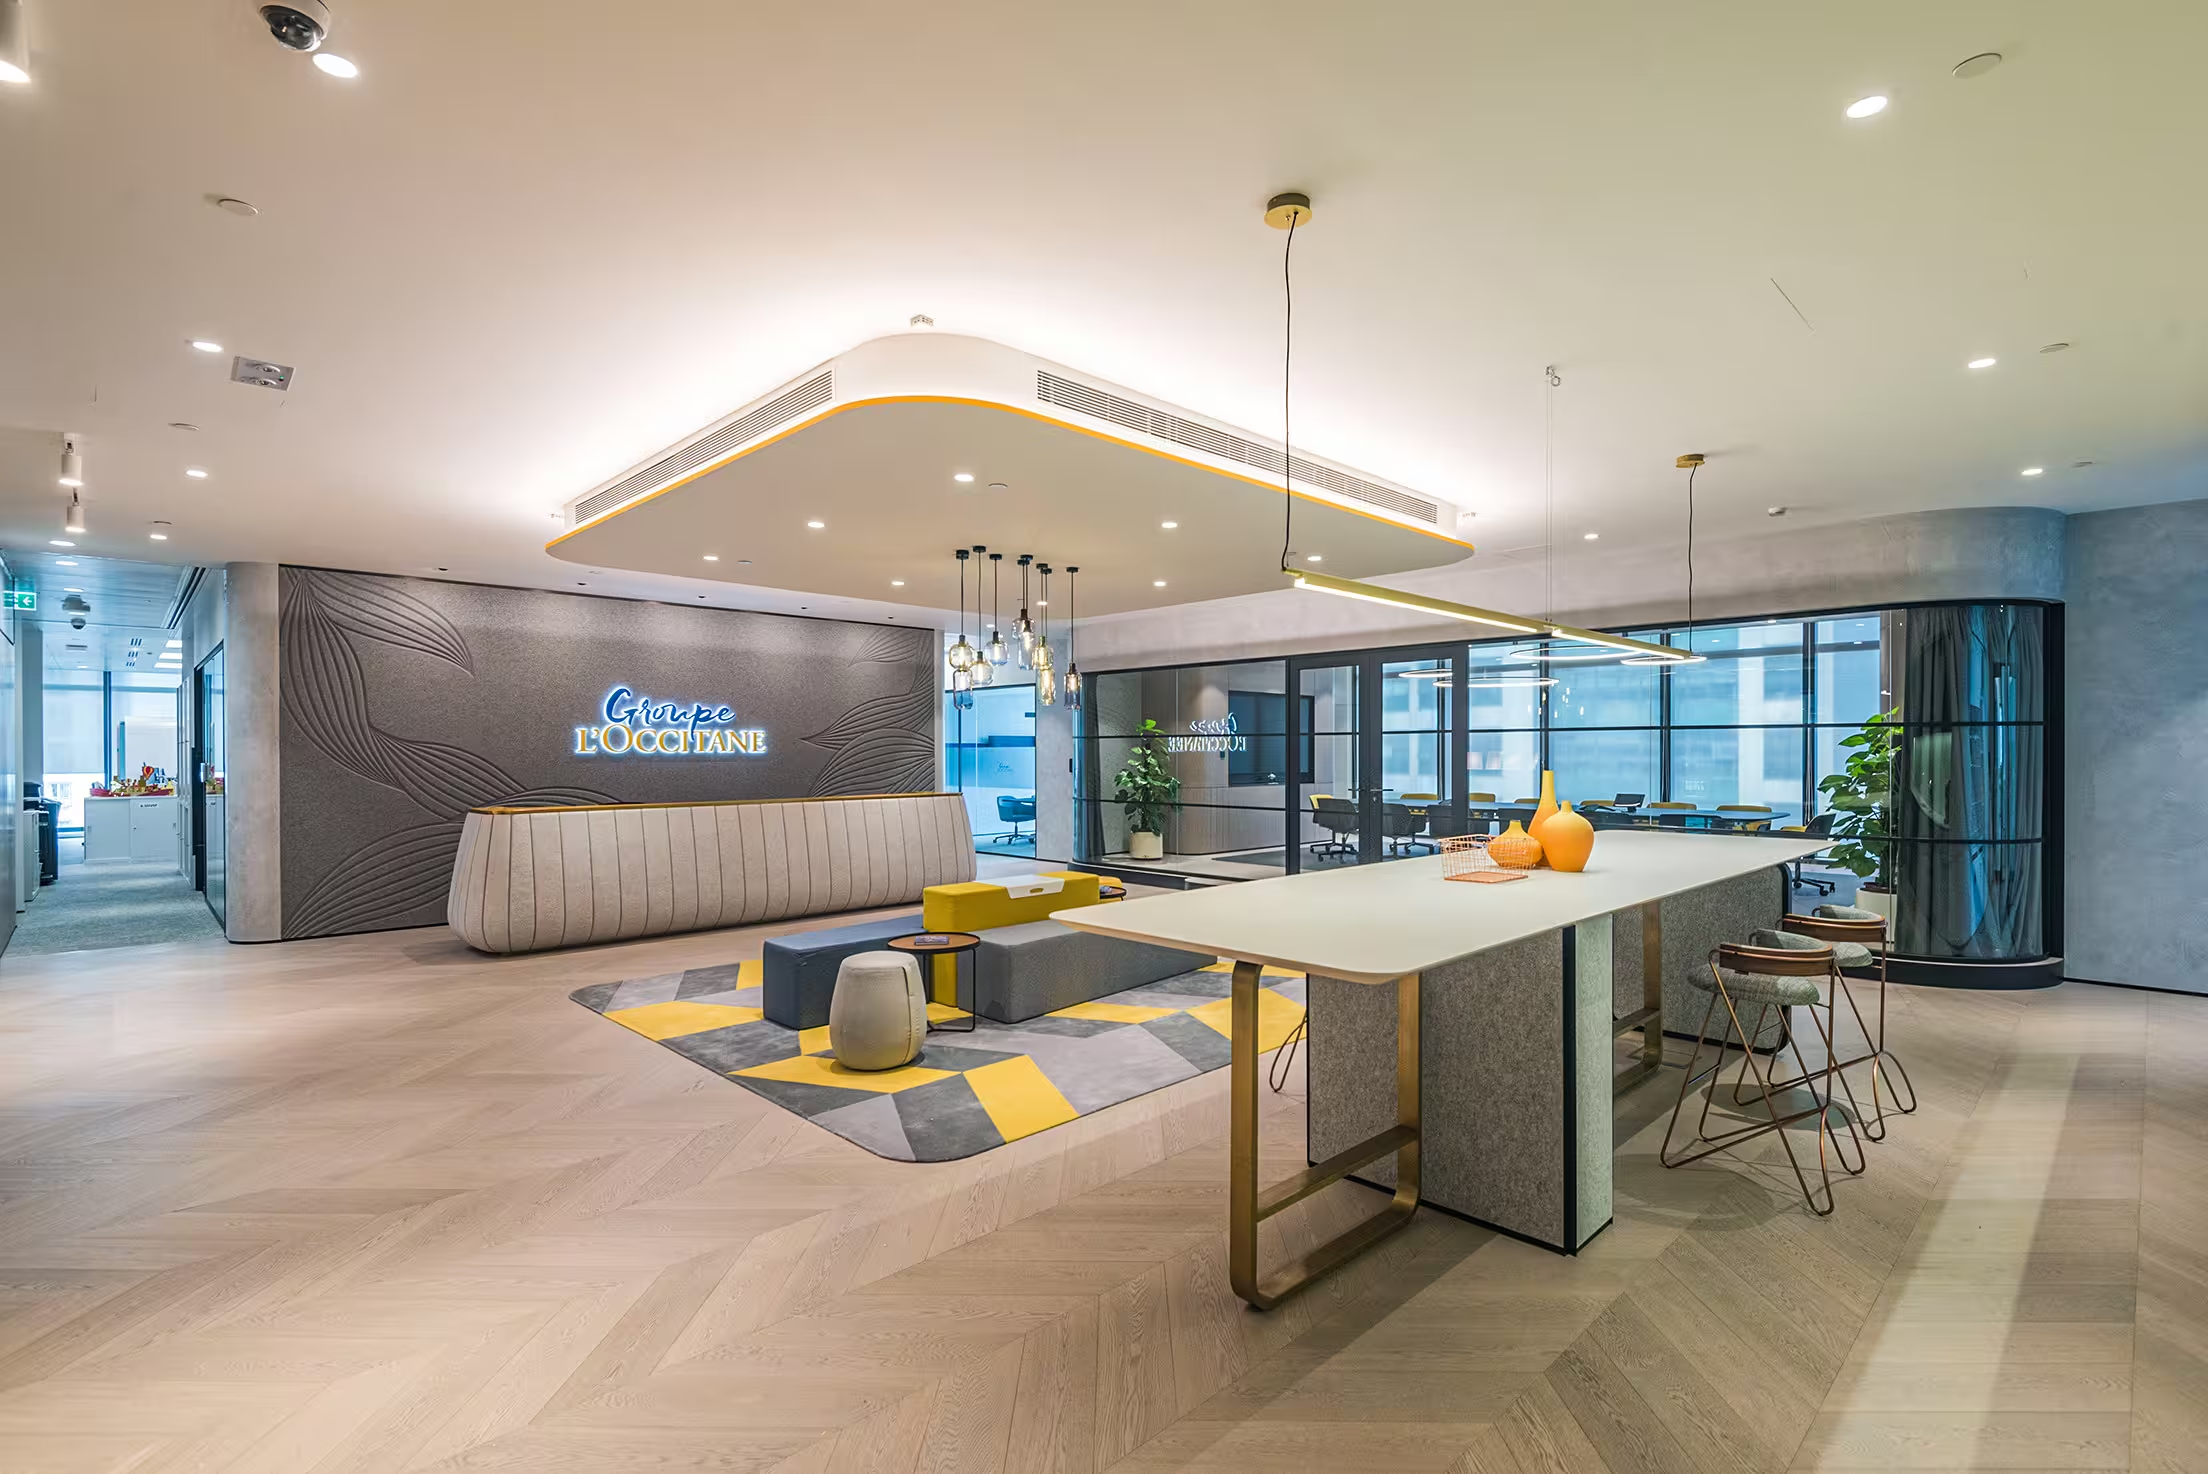
L'Occitane Asia headquarters product display and brand experience area at K11 Atelier Hong Kong for client presentations

View across the arrival space, with the pantry bar positioned to the right and the feature boardroom beyond.
L'Occitane Asia headquarters product showroom area at K11 Atelier Hong Kong for subsidiary brand display and presentation

Arrival space with informal seating, where L’Occitane’s signature brand colours are used sparingly as accents.
L'Occitane Asia headquarters kitchen and dining area at K11 Atelier with brand-inspired finishes.

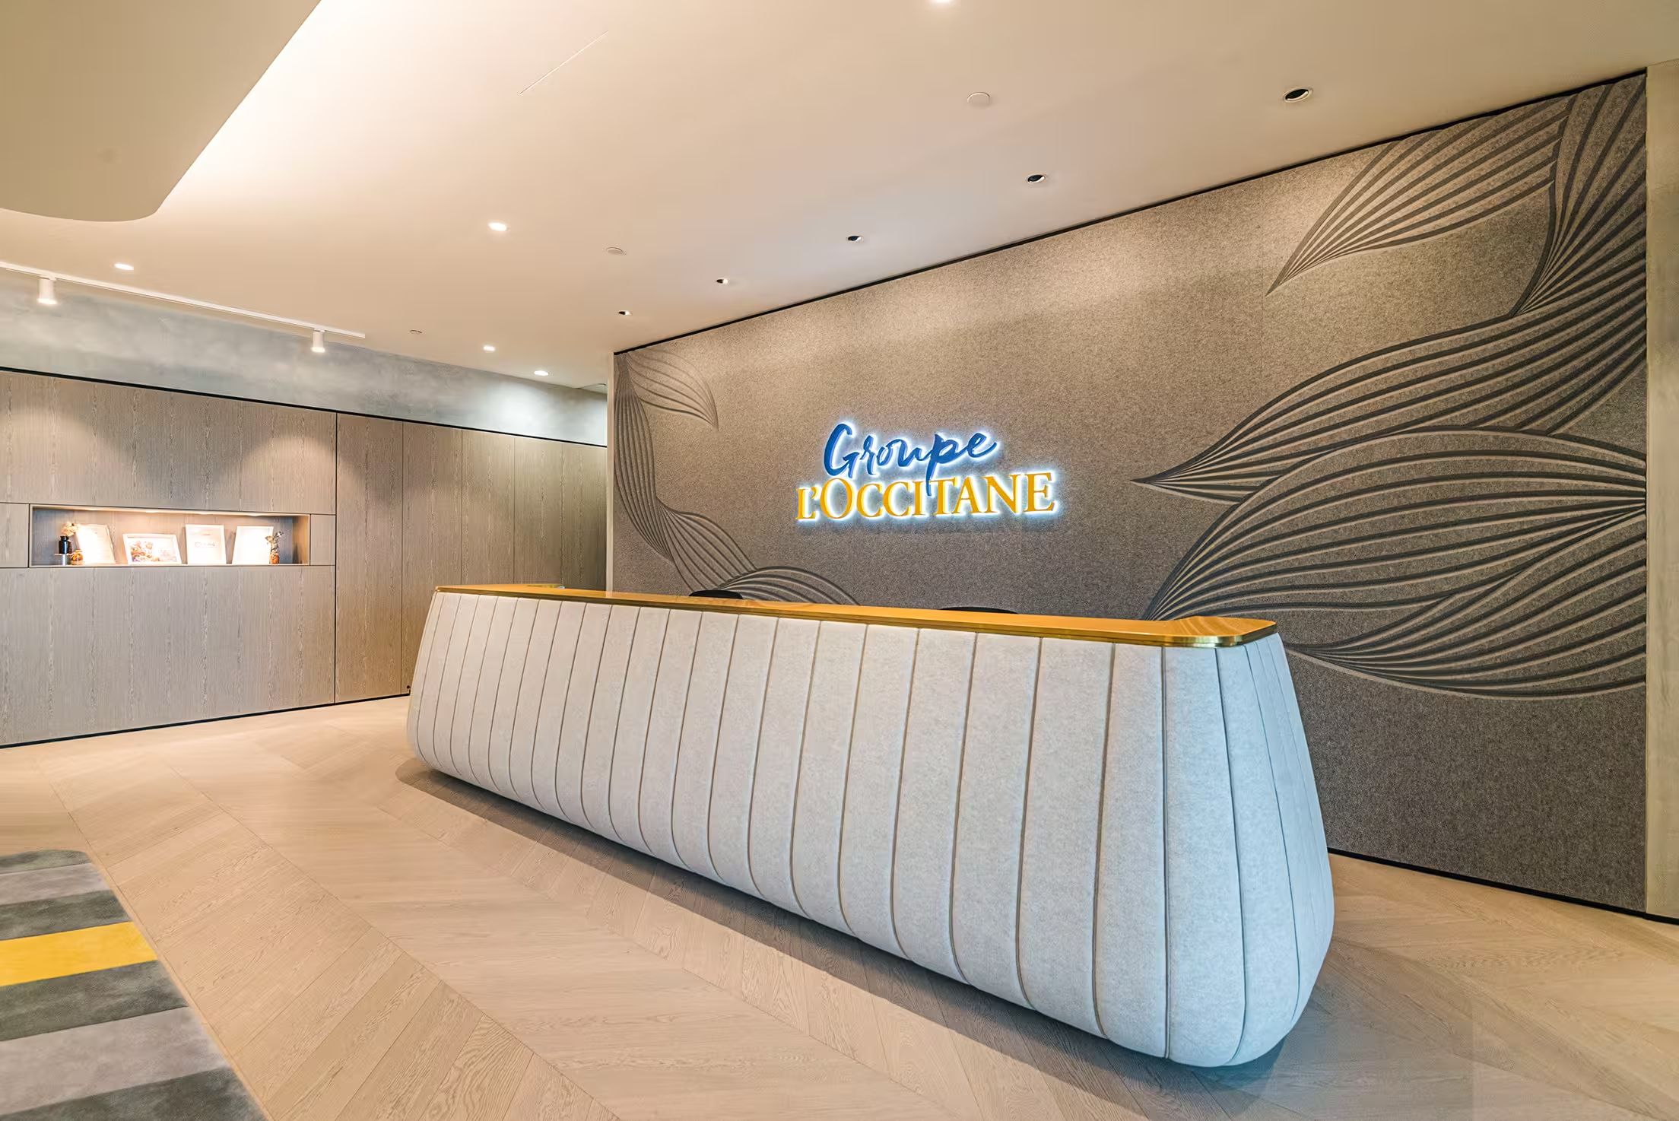
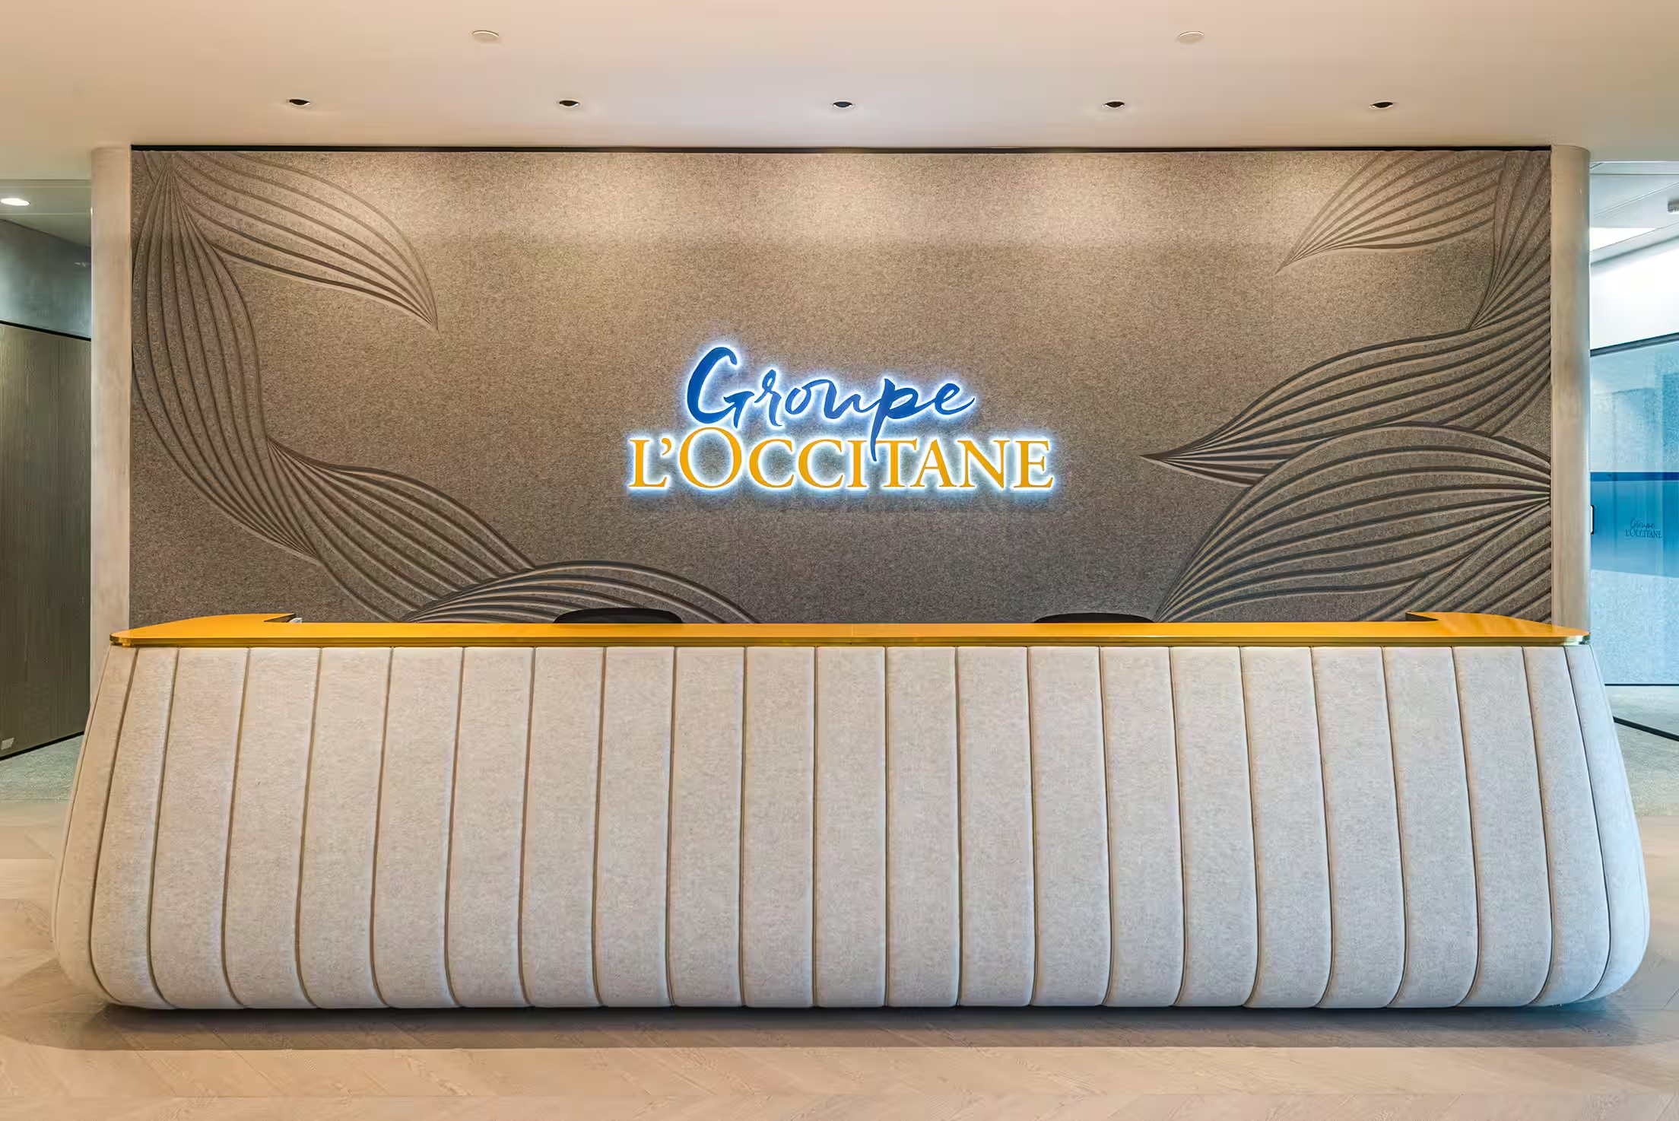
Felt-clad reception desk with vertical panelling set against an embossed acoustic felt back wall featuring the Groupe L’Occitane identity.
L'Occitane Asia headquarters corridor at K11 Atelier showing wayfinding and material transitions.

Feature boardroom overlooking the arrival space, enclosed in glass to maintain visual connection.
L'Occitane Asia headquarters feature staircase at K11 Atelier Hong Kong connecting the upper and lower office levels

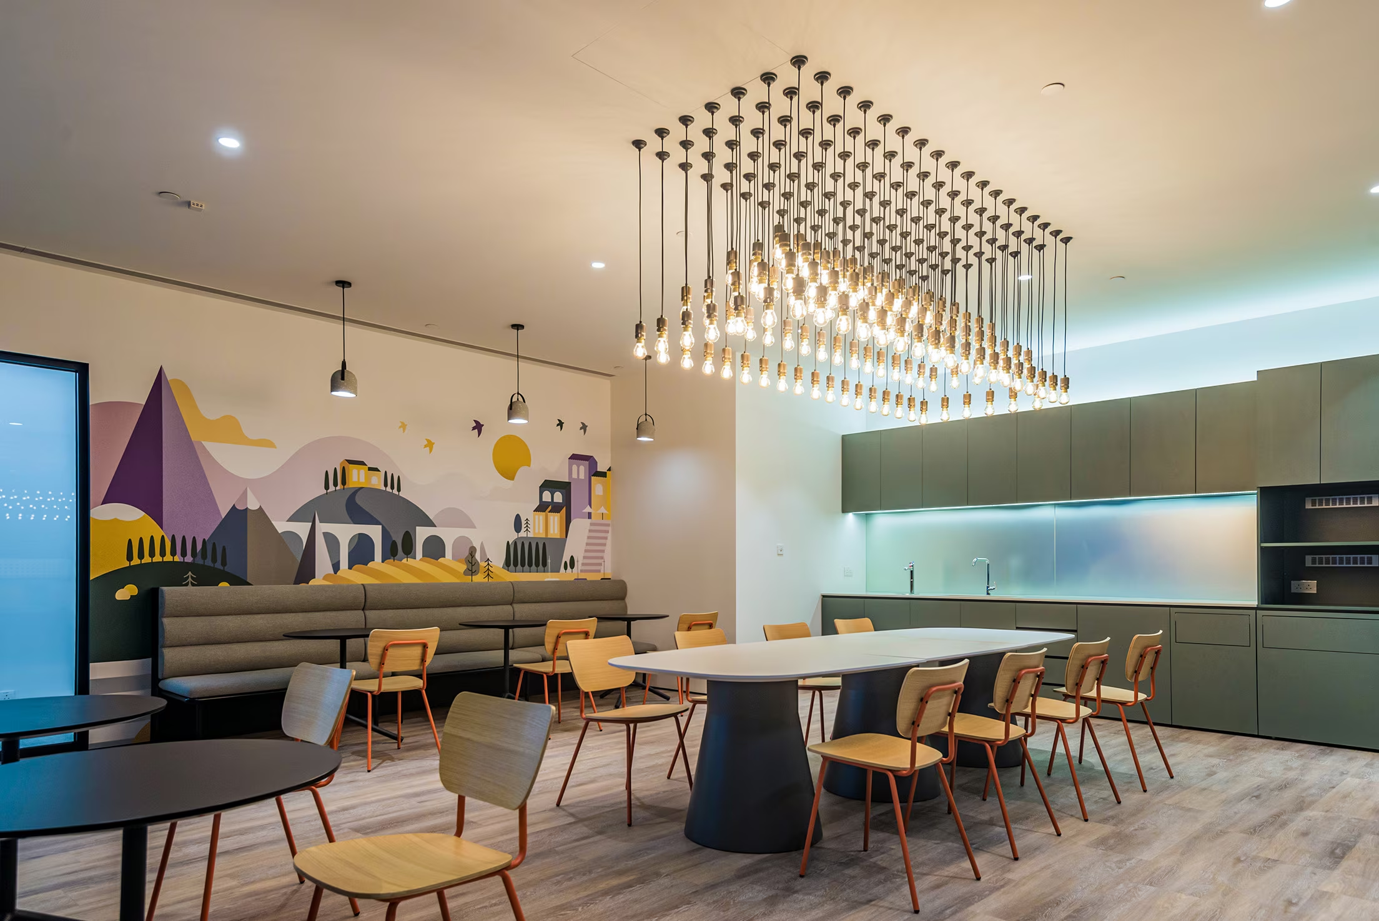
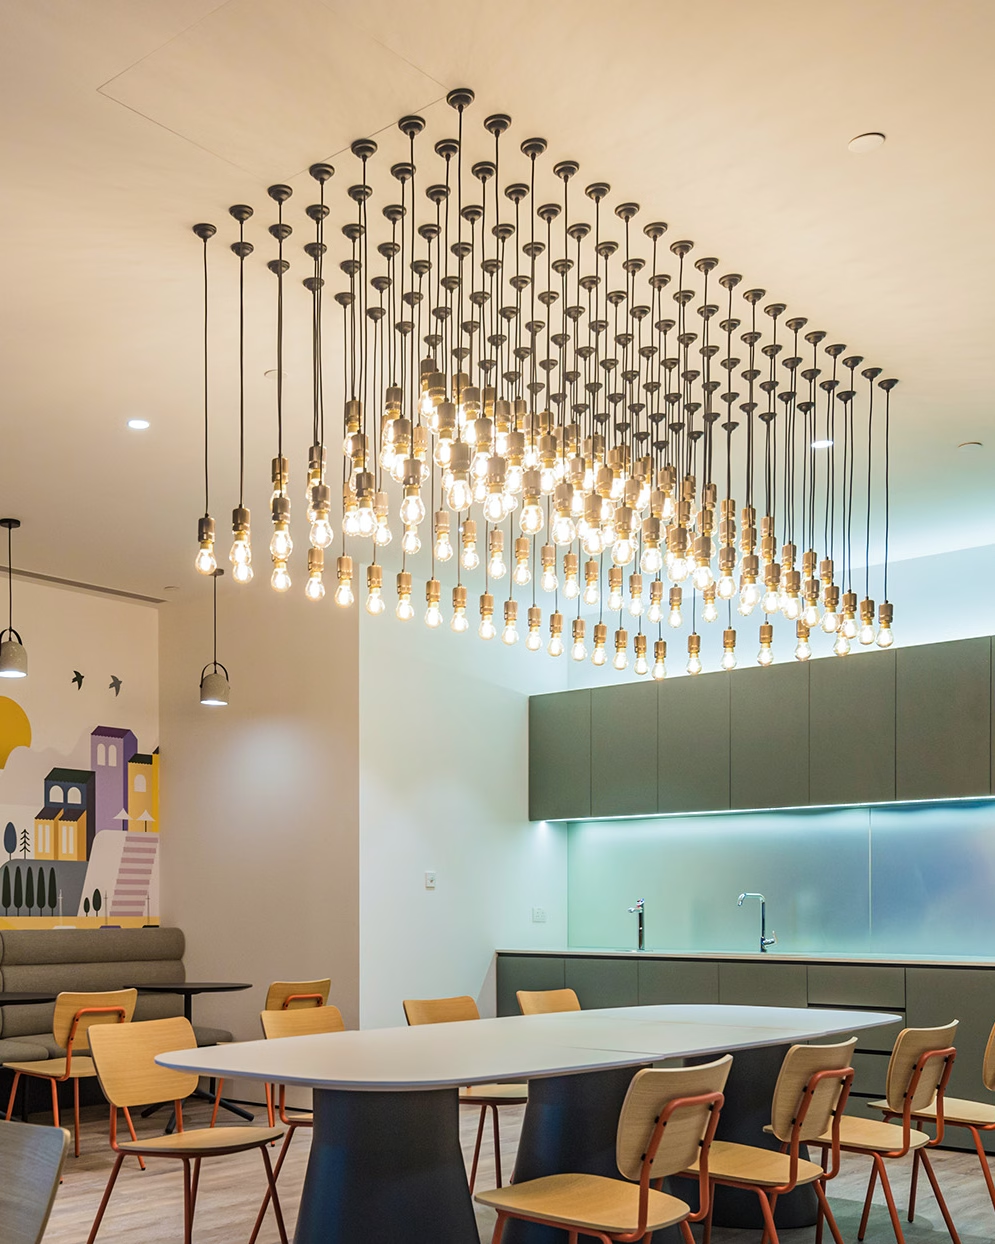
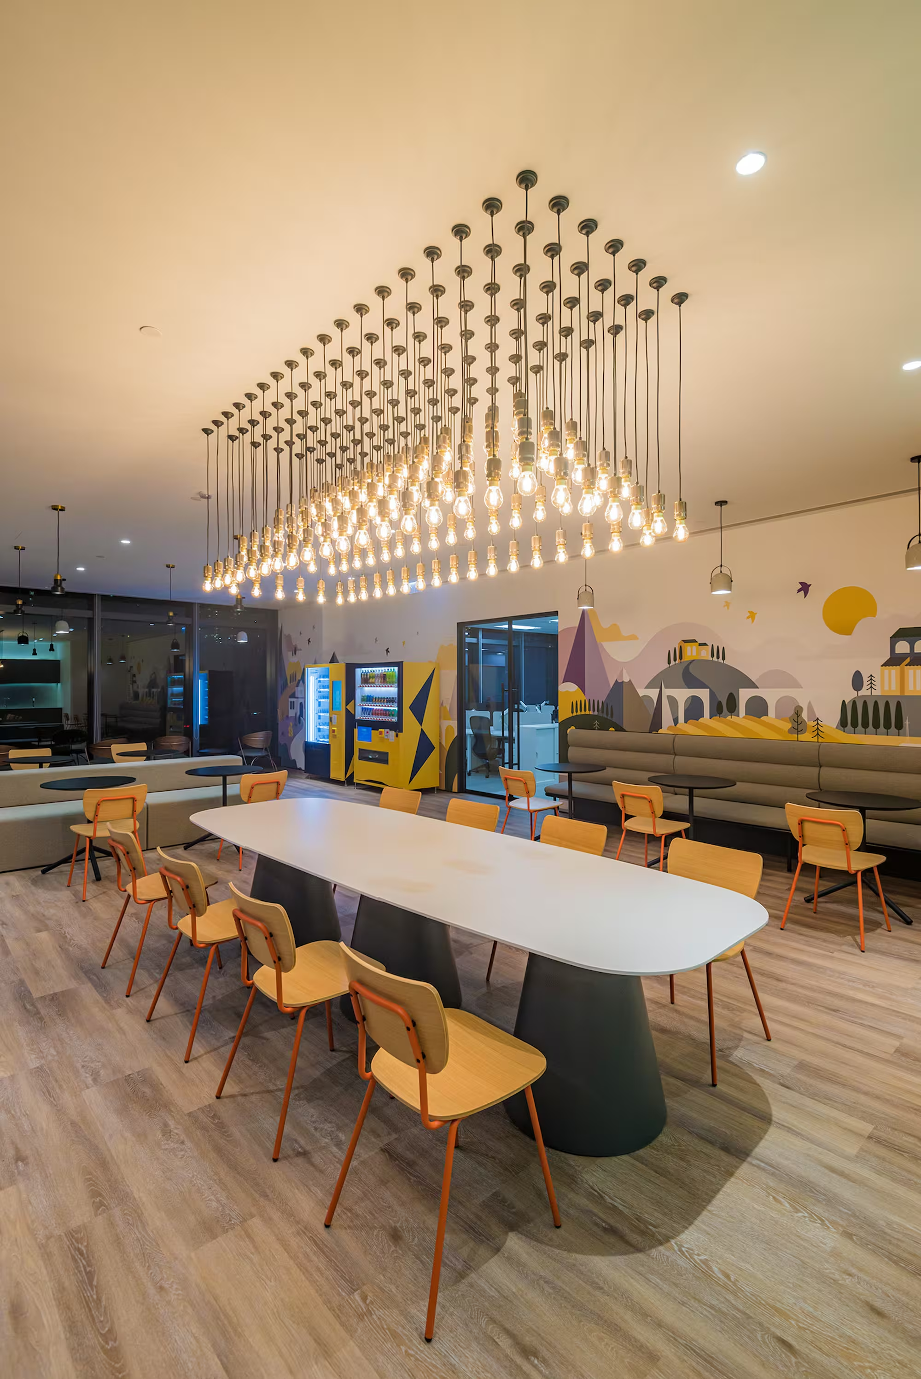
Large pantry and breakout space designed for informal meetings, shared meals, and staff gatherings.

The workplace was designed to meet the expectations of a regional headquarters, with a strong focus on staff wellbeing, flexibility, and collaborative working.
L'Occitane Asia headquarters wide interior at K11 Atelier, the two-level workplace by Studio X.
L'Occitane Asia headquarters product showroom area at K11 Atelier Hong Kong for subsidiary brand display and presentation

(Approach)The brief required us to mesh multiple departments and workflows, into a 27,000 sqft space split over two floors. We used openness as the organising principle.
L'Occitane Asia headquarters staircase connecting the two levels at K11 Atelier Hong Kong with feature lighting

Progress

A record of the project as it developed on site, capturing key construction milestones from first fix through to completion.
Construction photo of L'Occitane Asia headquarters showing demolition and preparation at K11 Atelier.

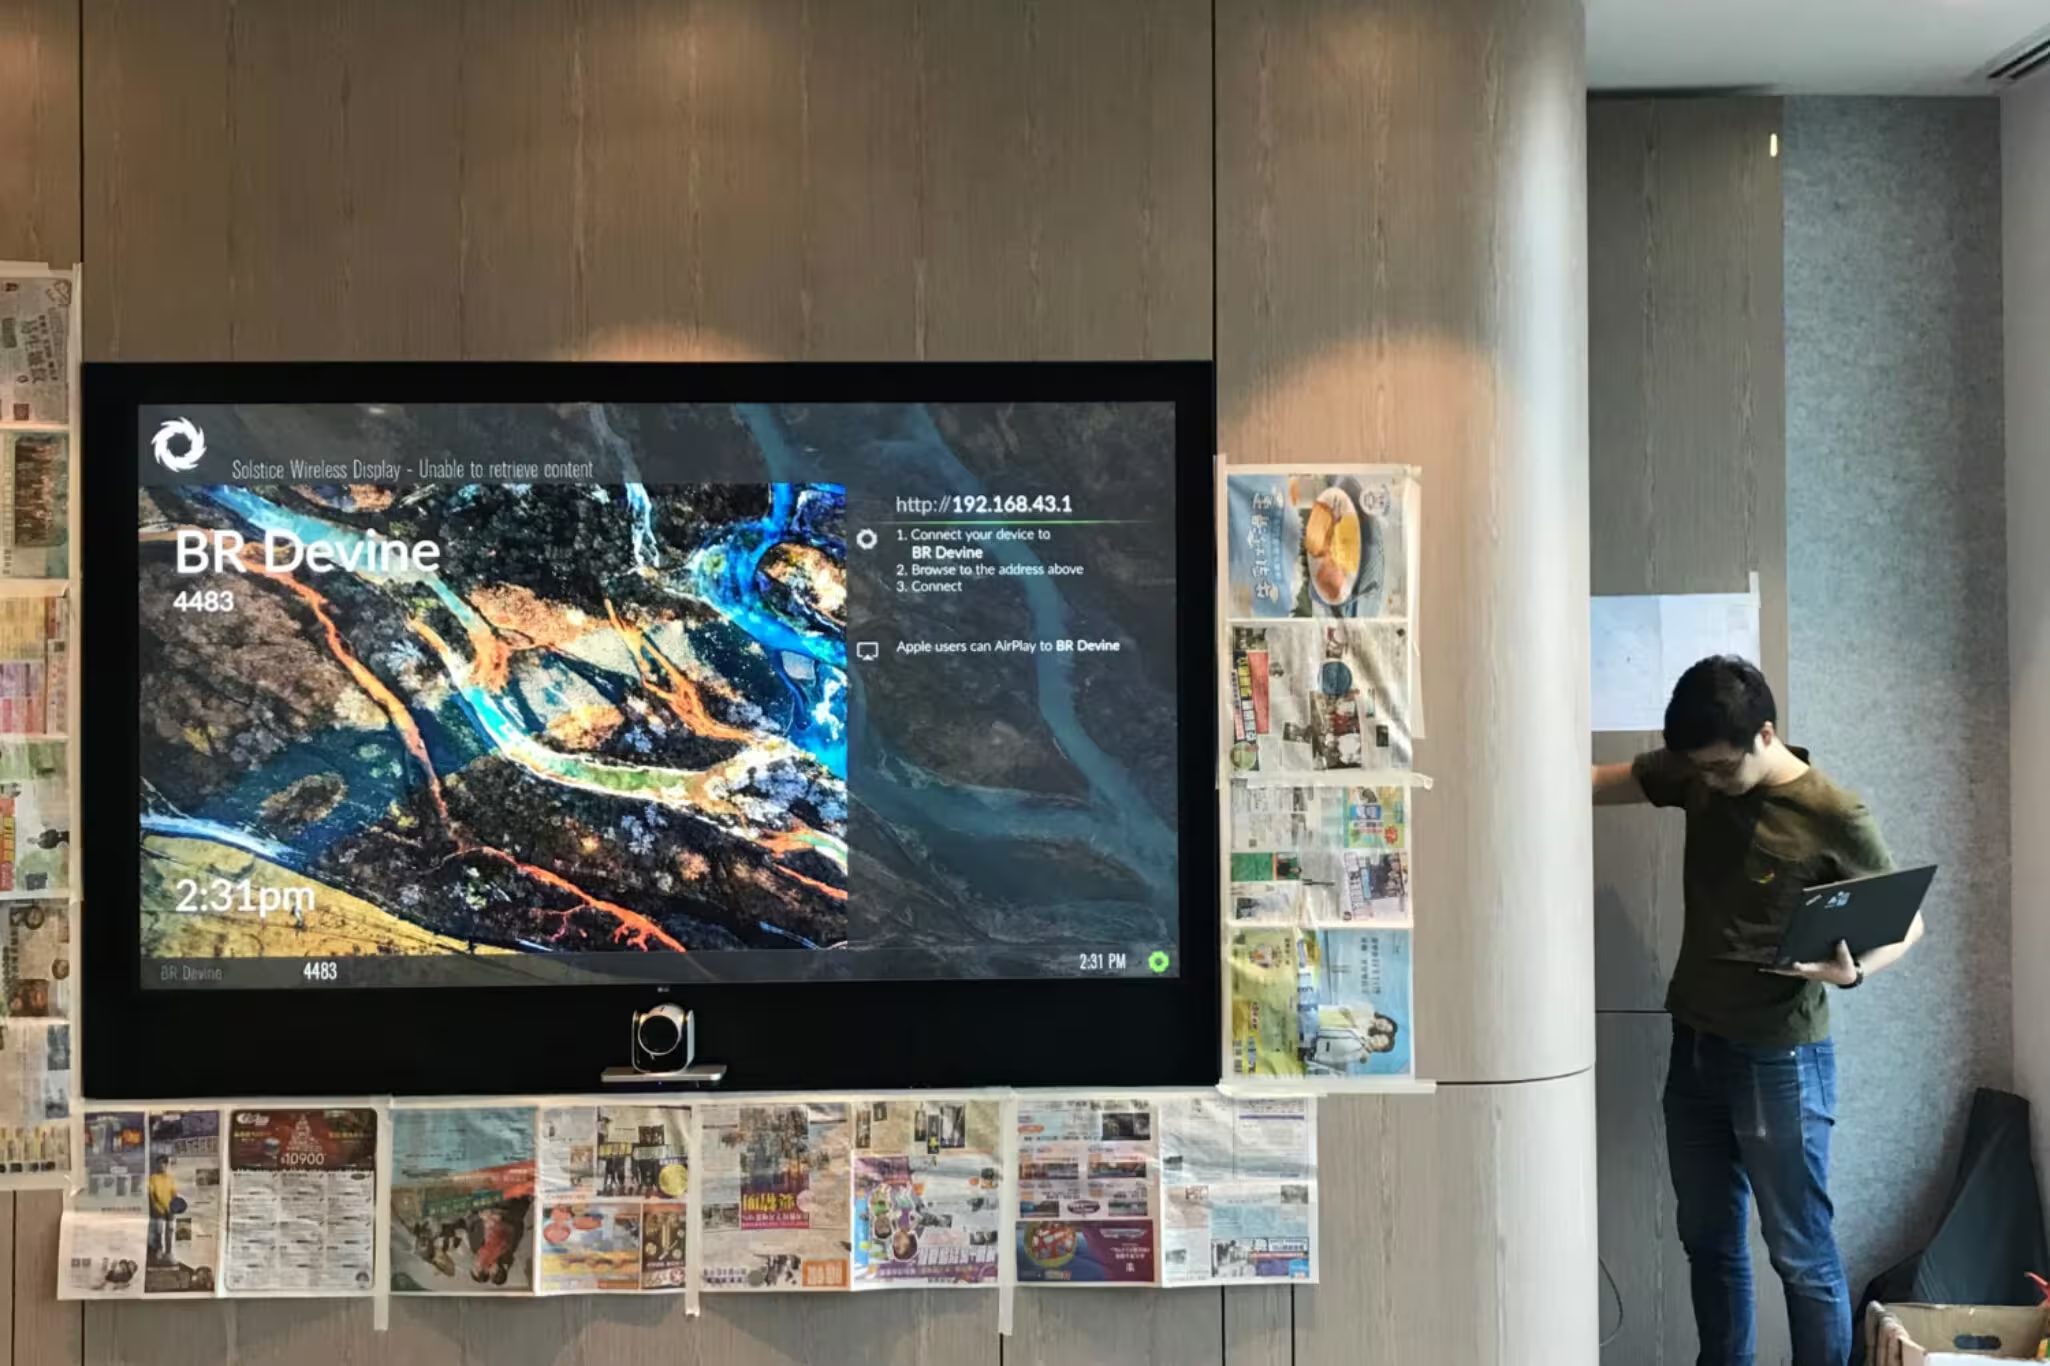
AV testing within the meeting suite.
Construction photo of L'Occitane Asia headquarters showing ceiling and partition framing at K11 Atelier.

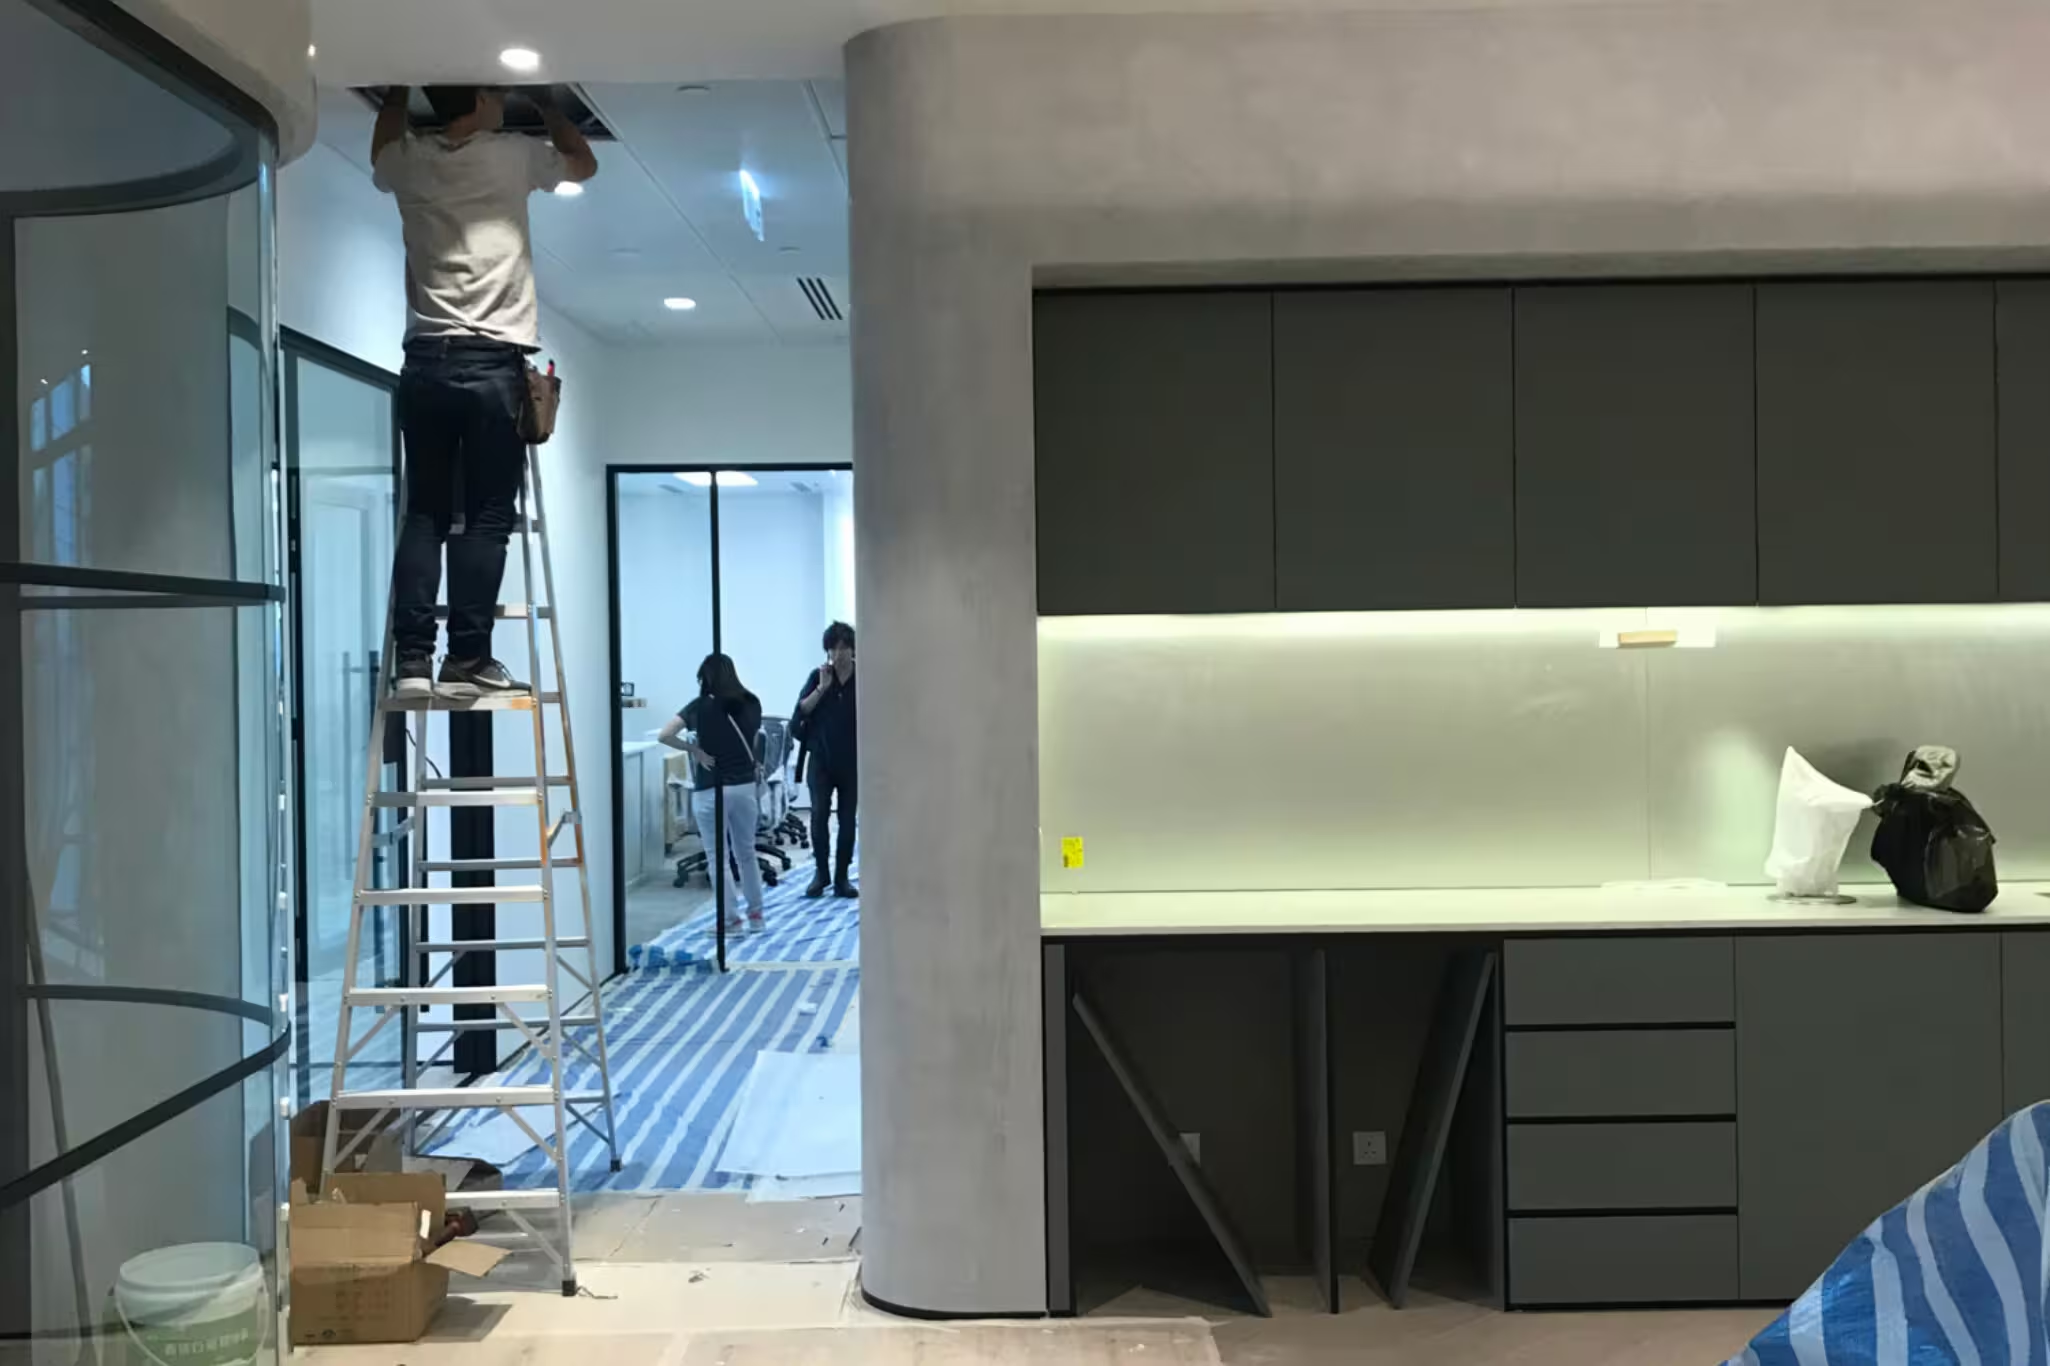
Mid-construction view of the workplace during fit-out, with joinery and architectural elements being installed.
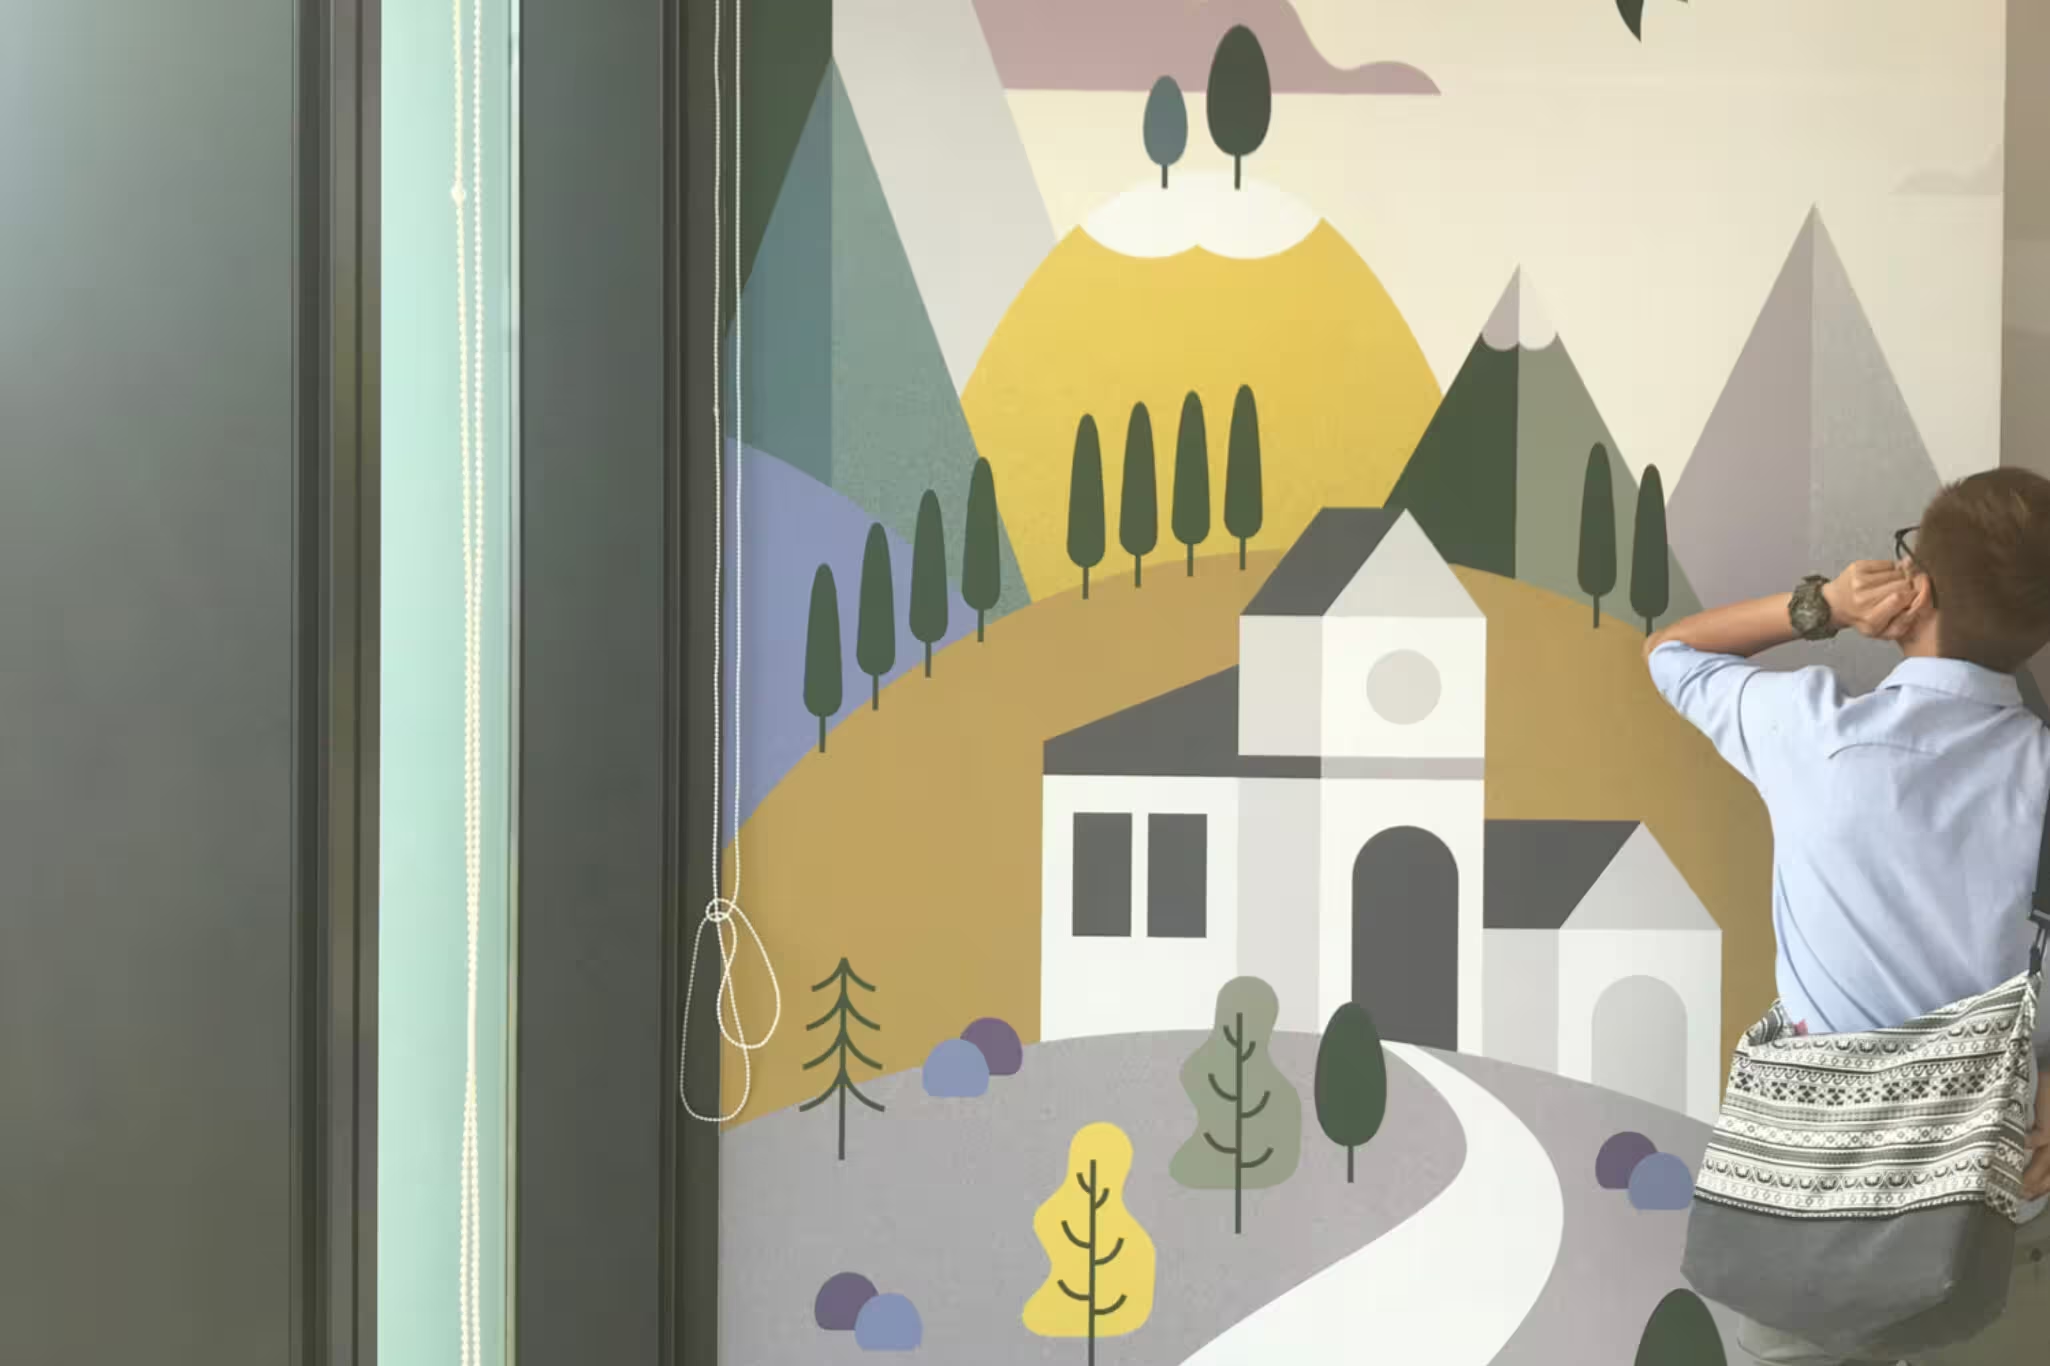
Construction photo of L'Occitane Asia headquarters fitout nearing completion at K11 Atelier Hong Kong.

The custom artwork evoking Provence within the pantry dining room.

Roco Wong

Regional Store Development Director
L'Occitane

It has been a great pleasure working with Rufus and his team. Their insightful and intelligent design solutions have helped to resolve many core issues we had to face.

We could not have asked for a better design partner.
Drawings & details

A selection of drawings and technical studies developed throughout the project to support fixture design, layout, circulation, and overall spatial logic.

Axonometric view of L'Occitane Asia headquarters interior across the two-level workplace.

Perspective study exploring the spatial composition of the arrival area, including reception, pantry bar, and feature boardroom.
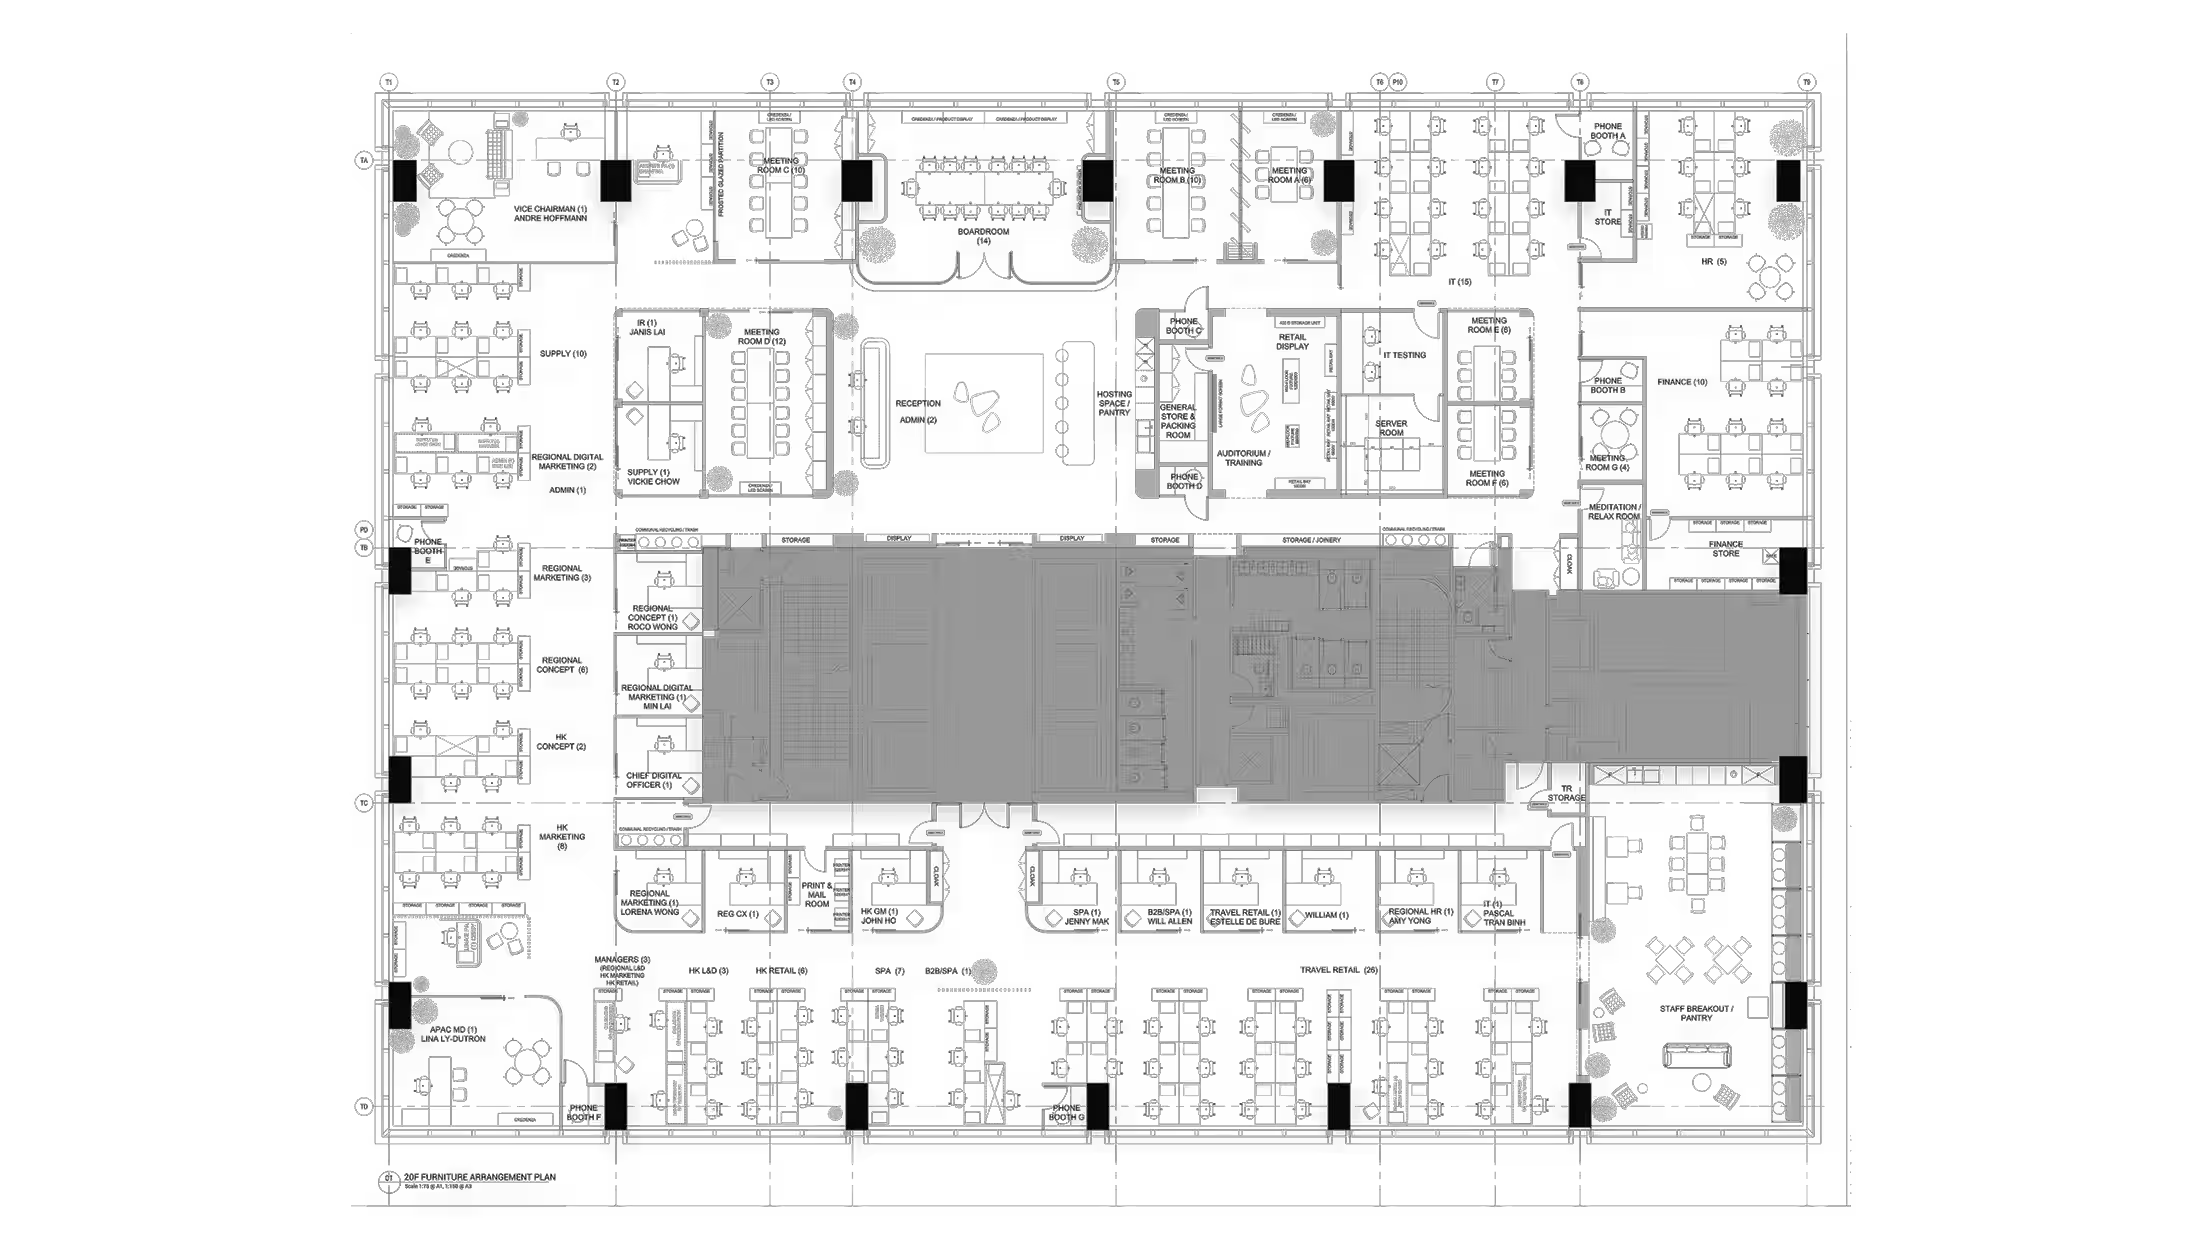
Floor plan of L'Occitane Asia headquarters at K11 Atelier showing full workplace layout.

A plan of the main floorplate.

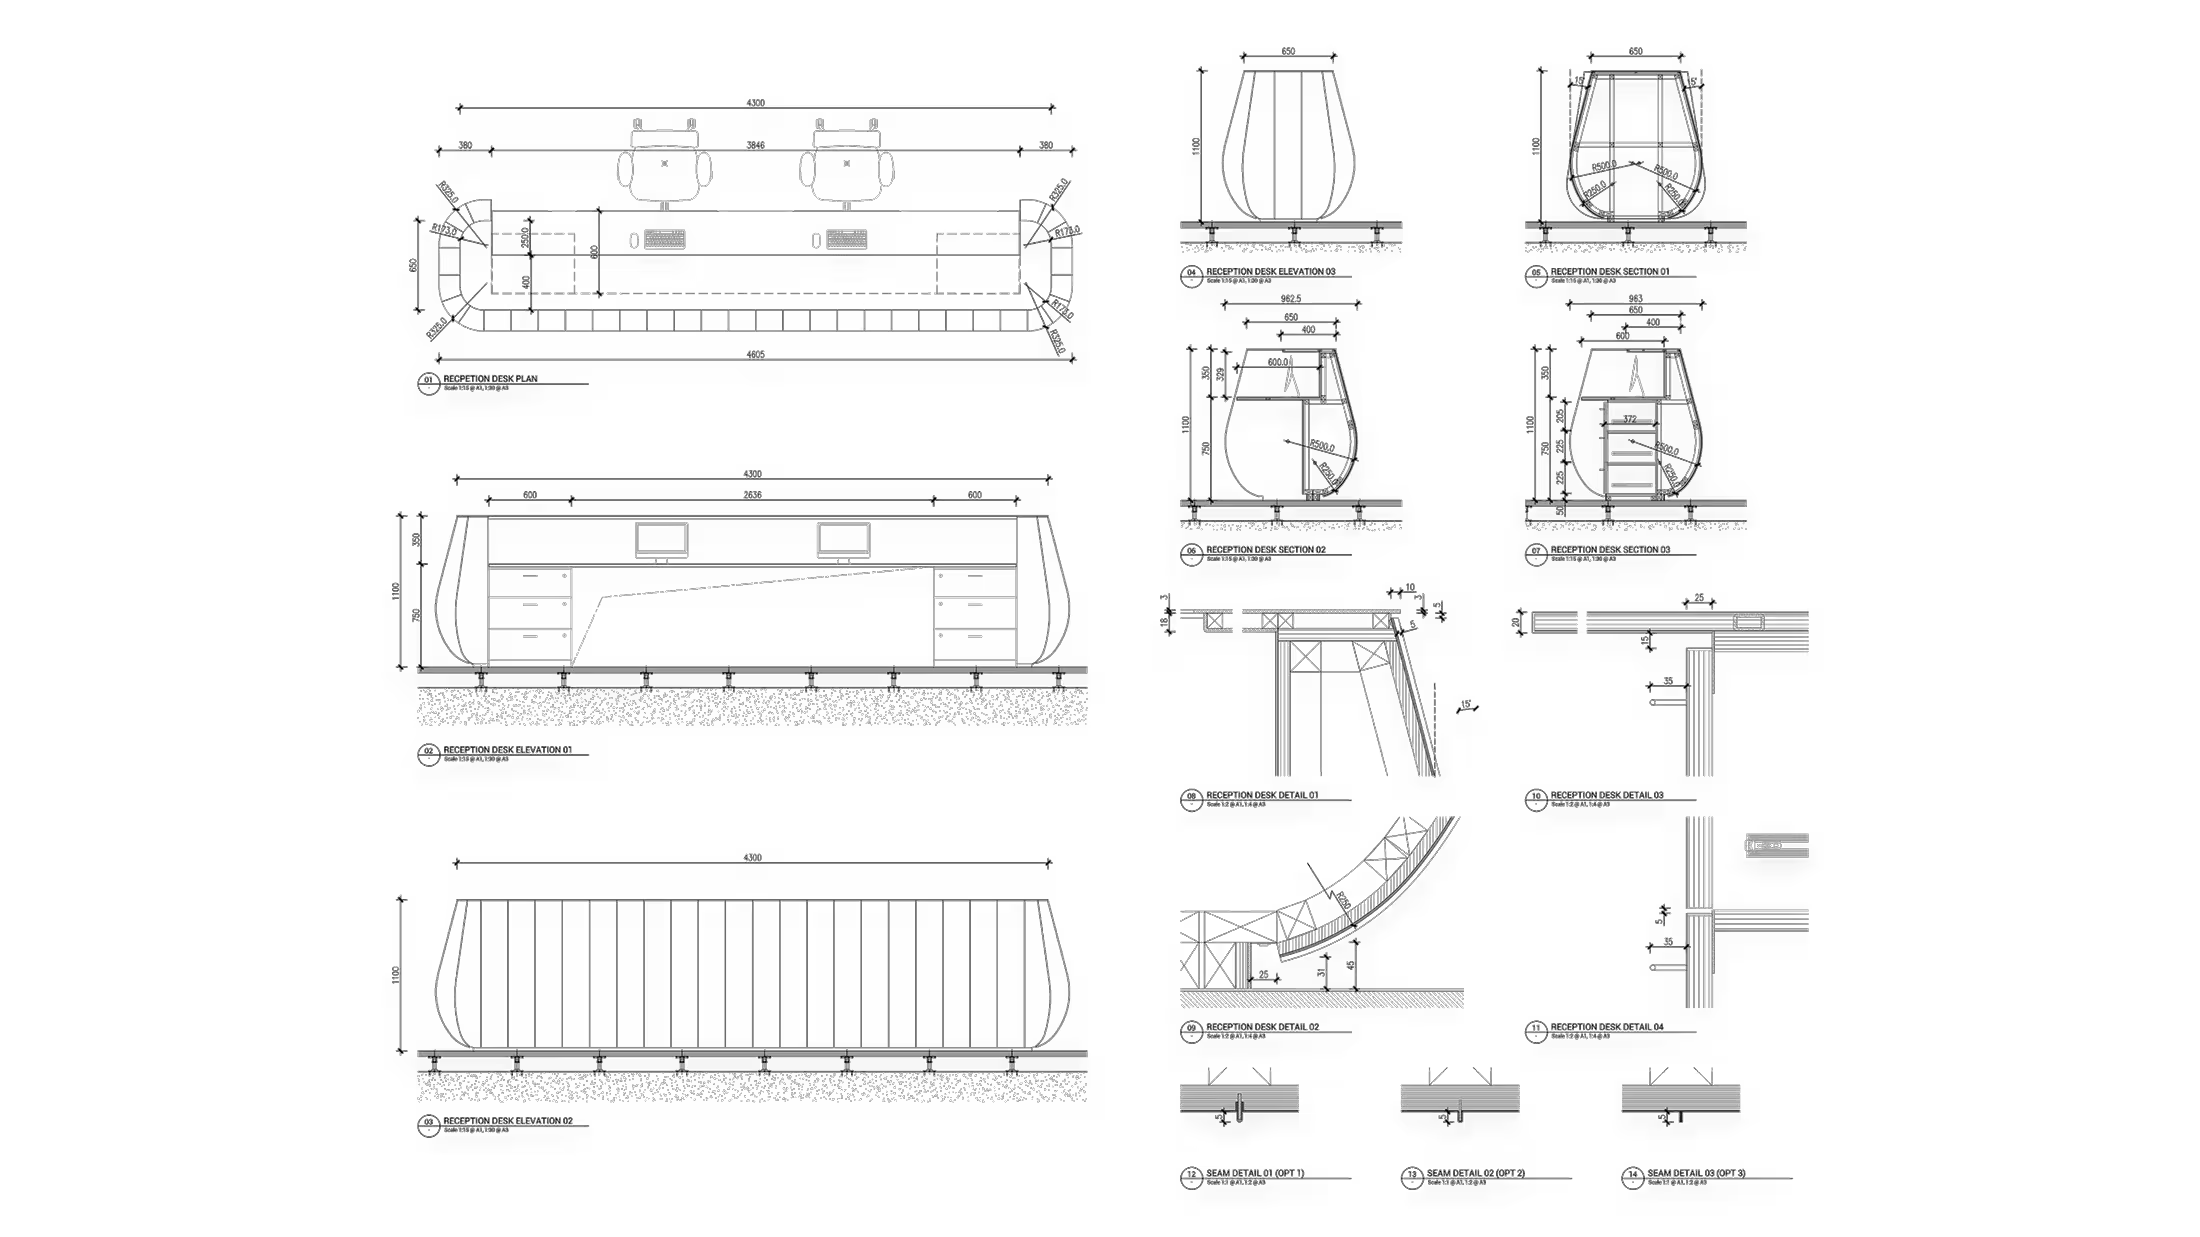
Design detail drawings for L'Occitane Asia headquarters showing joinery sections and materials.

A design intent drawing showing the feature reception desk.

The design organised the working environment around clear circulation, open work areas, meeting rooms, and shared spaces; all organised to support both focused day-to-day work and collaboration across teams.
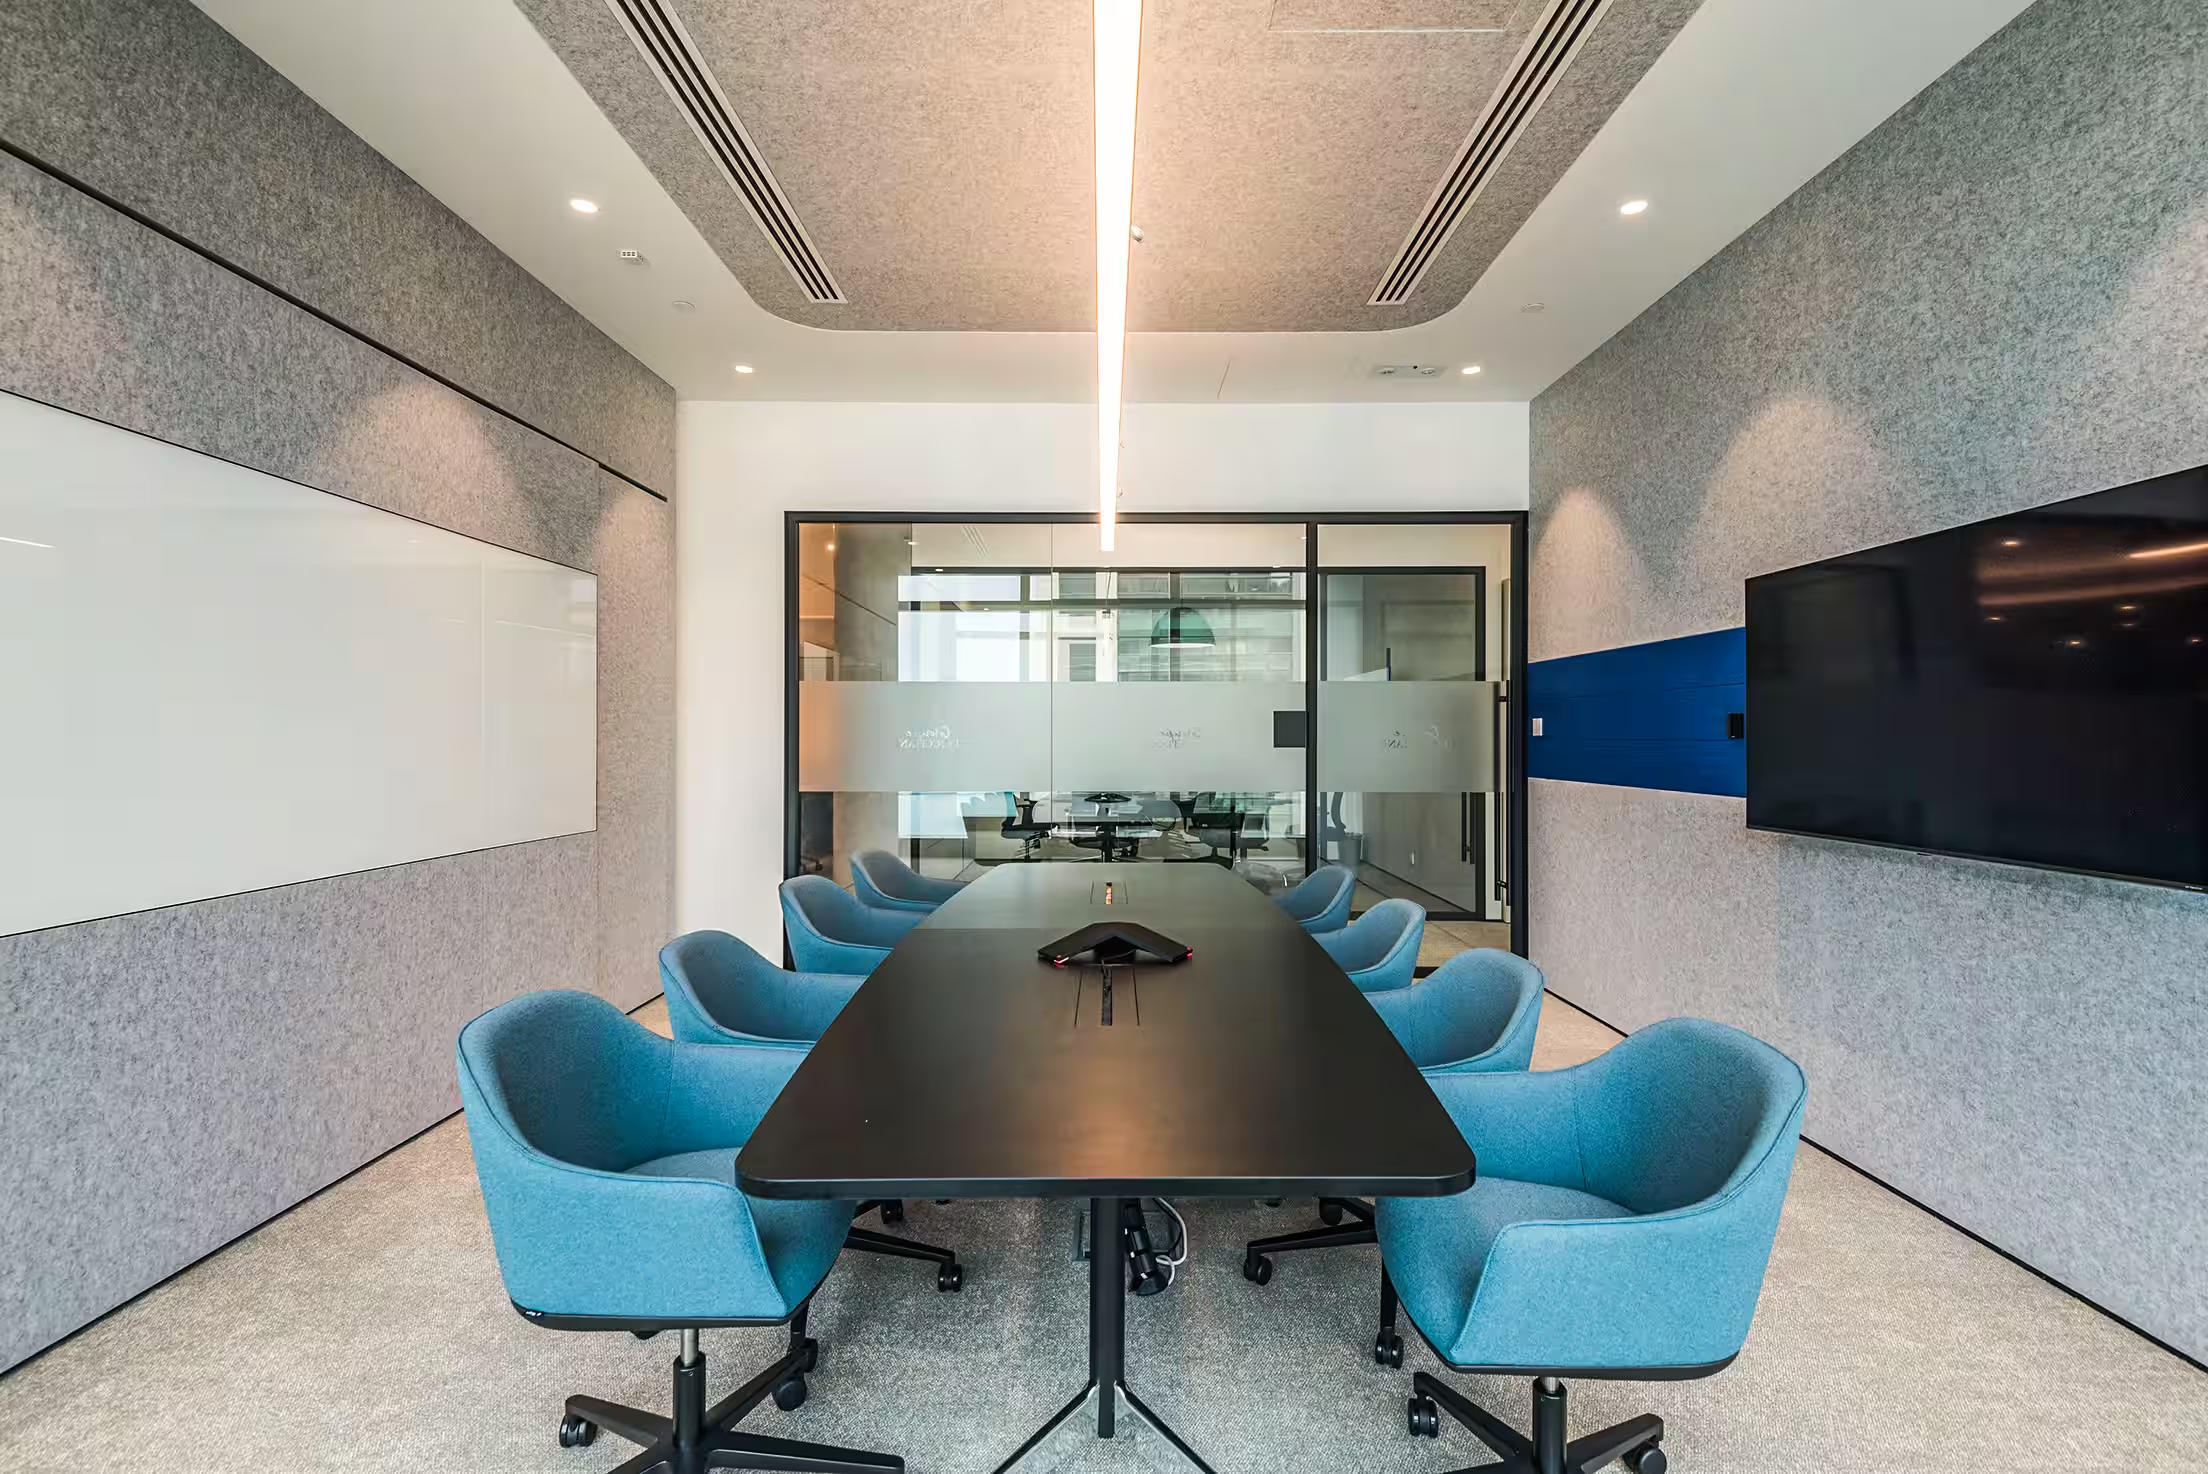
L'Occitane Asia headquarters detail showing material and finish close-up with natural textures and brand colour integration
L'Occitane Asia headquarters subsidiary brand workspace at K11 Atelier with team areas for four labels.

The completed workplace brings together open working floors, meeting suites, and shared social spaces within a clear and carefully structured plan.

Designed to meet the expectations of a regional headquarters, the scheme prioritises flexibility, collaboration, and the day-to-day experience of staff, creating a contemporary workplace that supports both focused work and informal interaction.

Up next
Lee Yuen Housewares

Lee Yuen Housewares

Retail

Tea Chateau Store

Tea Chateau

Retail

HABA Toys

HABA

Retail

Ceylon Store

Ceylon Store

Food & Beverage

Cohesion Signage Branding

Cohesion Signage & Branding

Workplace

C22 Coffee Branding

C22 Coffee

Food & Beverage

Beverley Arcade

Beverley Arcade

Food & Beverage

Magica Botanica, Pacific Place

Magica Botanica

Asset & Development

Discovery Walk, 313@somerset

Discovery Walk

Asset & Development

Concept & Retail System

Concept & Retail Systems

Retail

Ikea Store Concept

IKEA Store Concept

Retail

Department Store Concessions

Department Store Concessions

Retail

Sharper Image Store

Sharper Image

Retail

Rare Butchery

Rare Butchery

Food & Beverage

Mulian Hotel

Mulian Hotels

Asset & Development

Zhengda Plaza, Luoyang

Zhengda Plaza

Asset & Development

Paper Lantern Club & Cinema

Paper Lantern & Cloudgate

Asset & Development

Hung's Delicacies

Hung's Delicacies

Food & Beverage

K11 ATELIER Ningbo

K11

Asset & Development

Pandora

Pandora

Workplace

L'Occitane HQ

L'Occitane HQ

Workplace

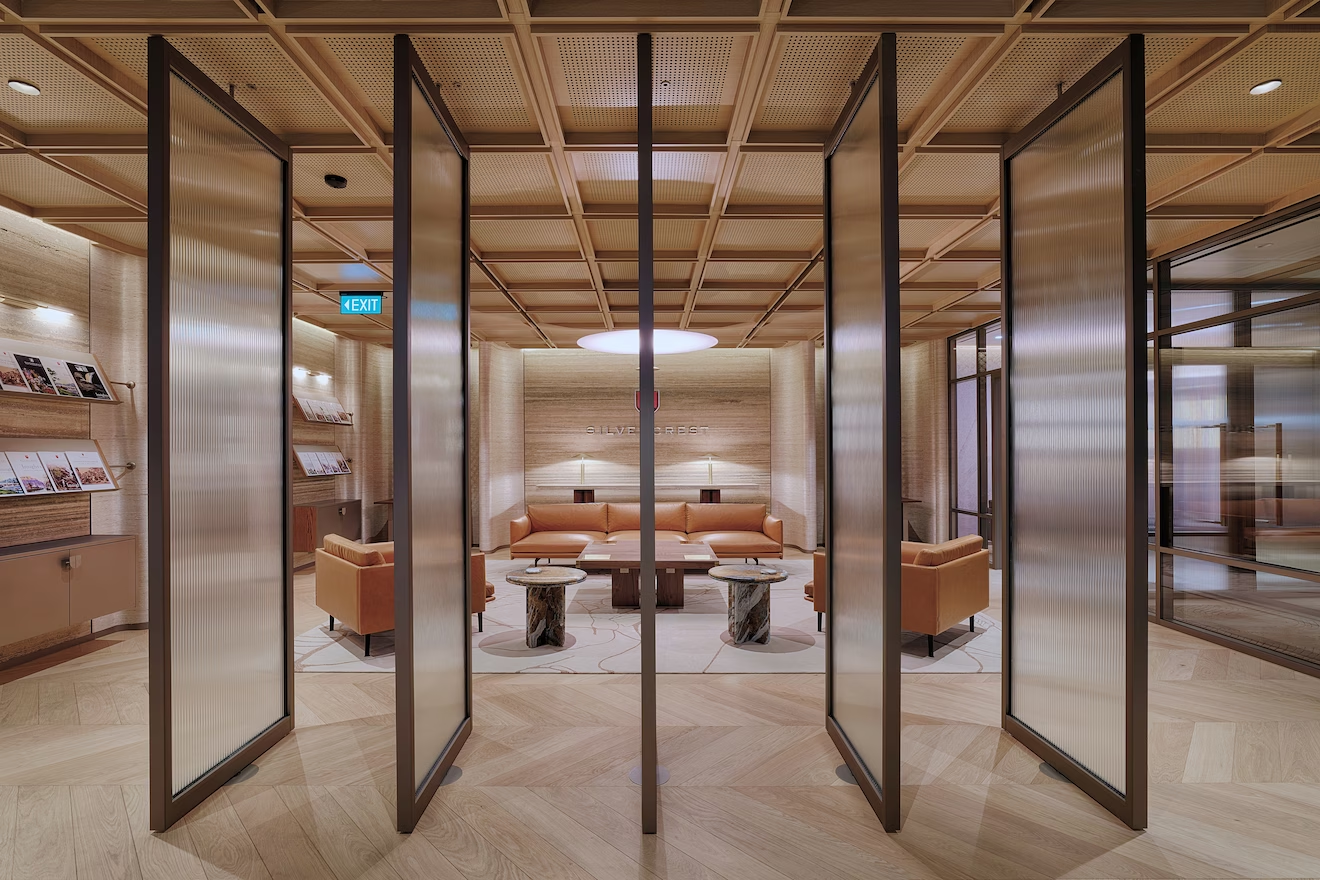
Silvercrest

Silvercrest

Workplace

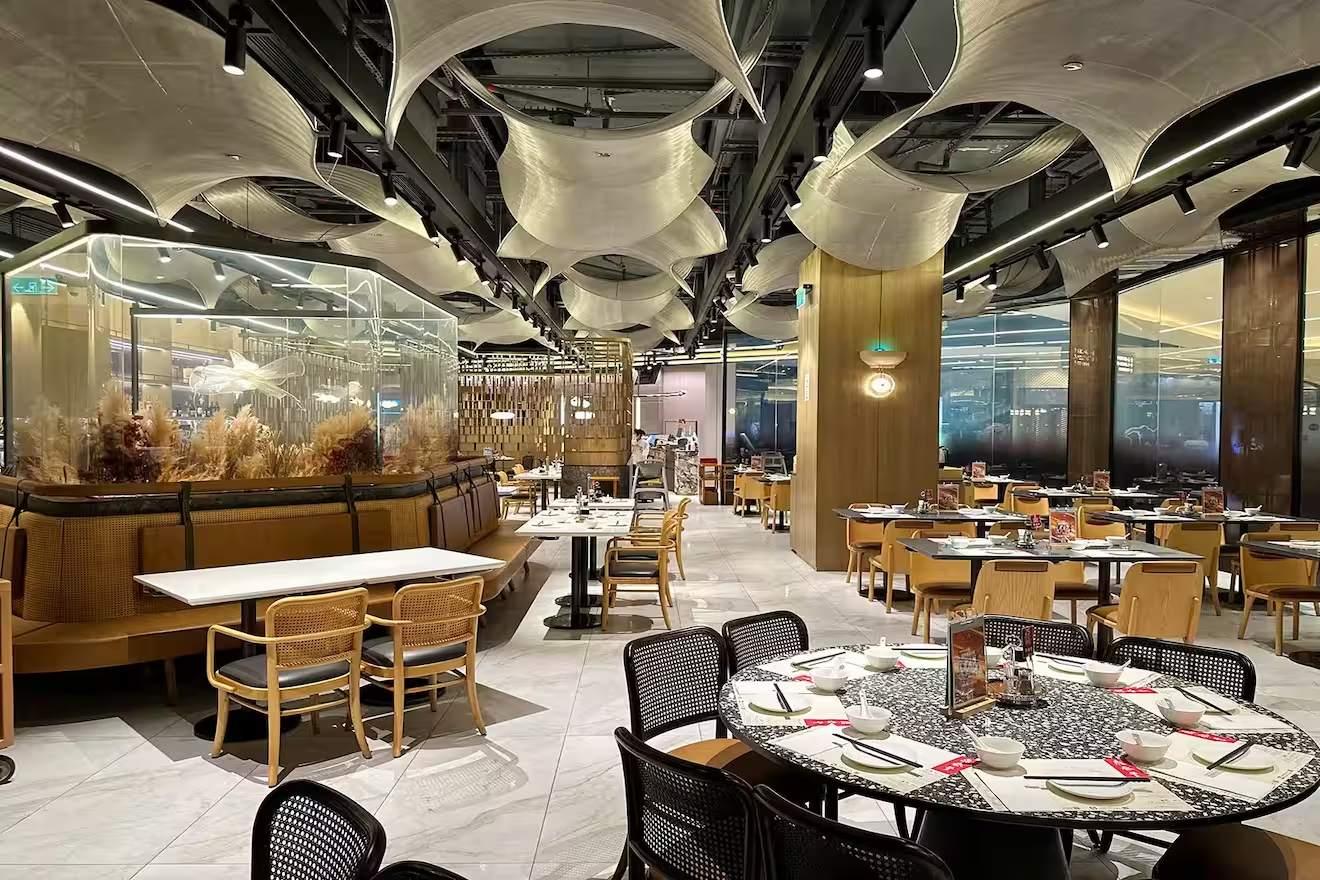
Din Tai Fung Studio City

Din Tai Fung

Food & Beverage

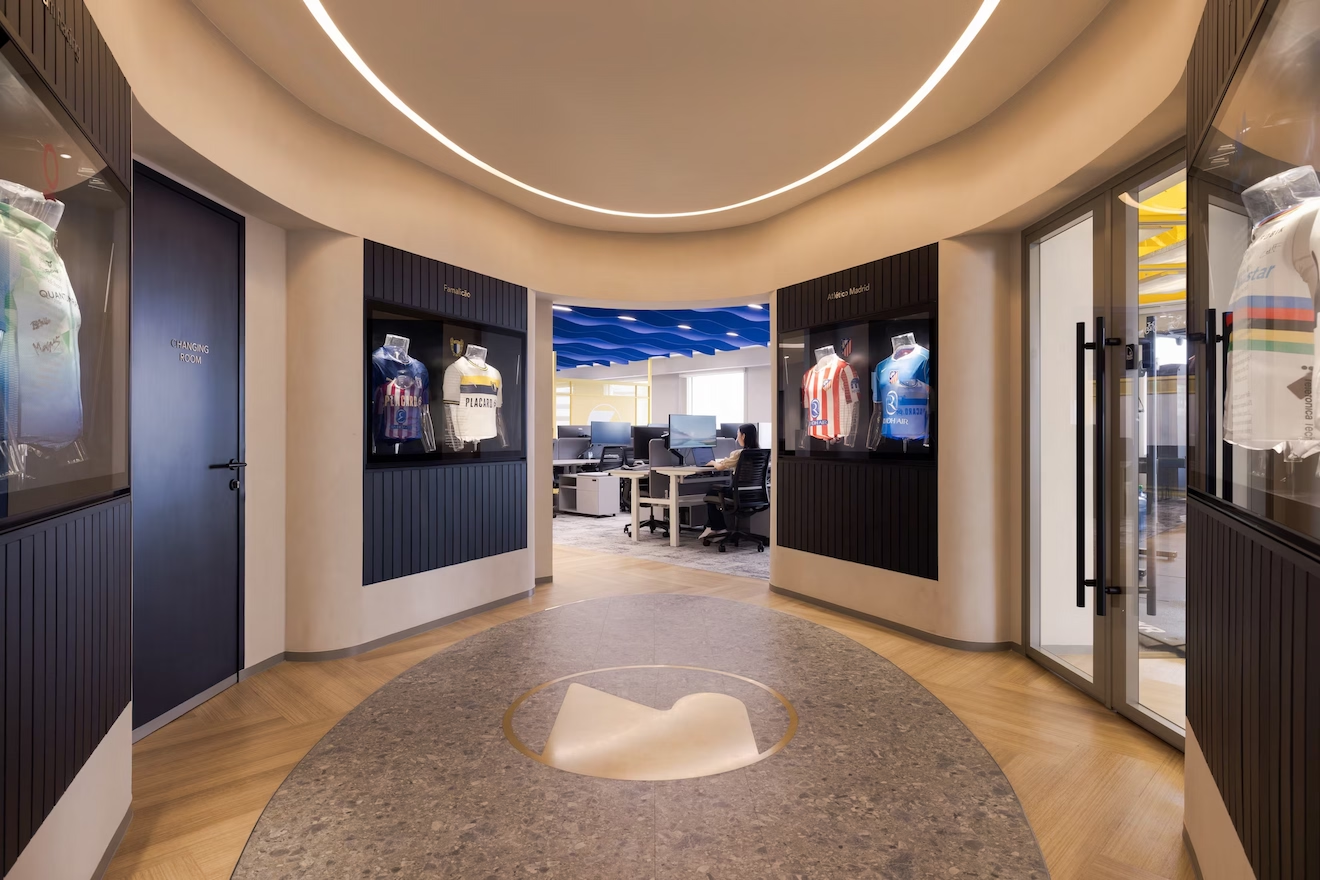
Eastern Pacific Shipping

Eastern Pacific Shipping

Workplace

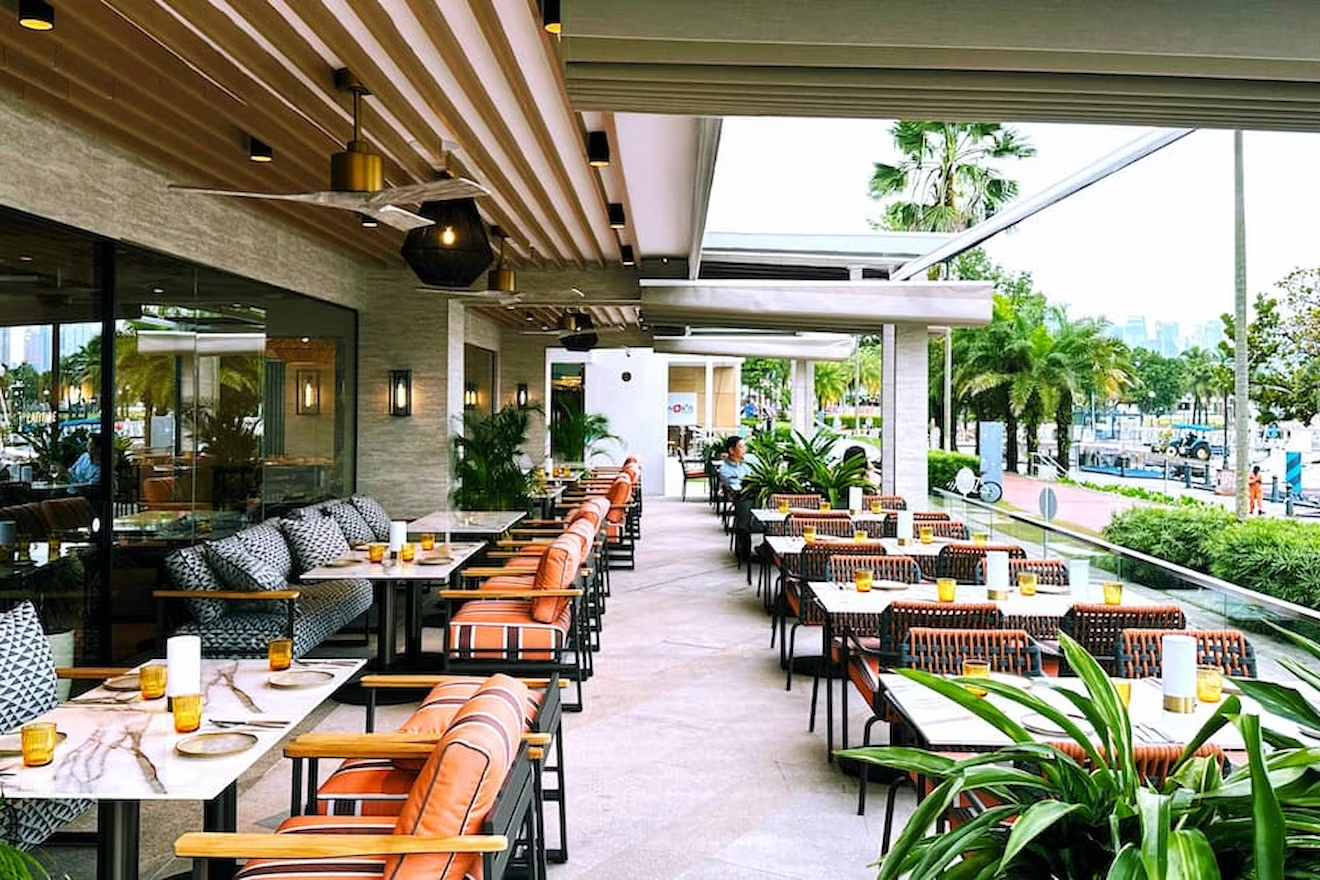
Latitude

Latitude

Food & Beverage

Yau Shing Land

Yau Shing Land

Asset & Development

Mian Cart Noodle Bar

Mian Cart Noodle Bar

Food & Beverage

Mannings IFC

Mannings

Retail

Lululemon Pacific Place

Lululemon

Retail

Assembly 2.0

Assembly

Workplace

Private Capital

Private Capital

Workplace

LFCH

LFCH

Workplace

Oval Restaurant & Verandah

Oval

Food & Beverage

China Mobile

China Mobile

Retail

Shangri-La

Island Shangri-La

Asset & Development

FAO Schwarz Store

FAO Schwarz

Retail

ThreeSixty Group

ThreeSixty Group

Workplace

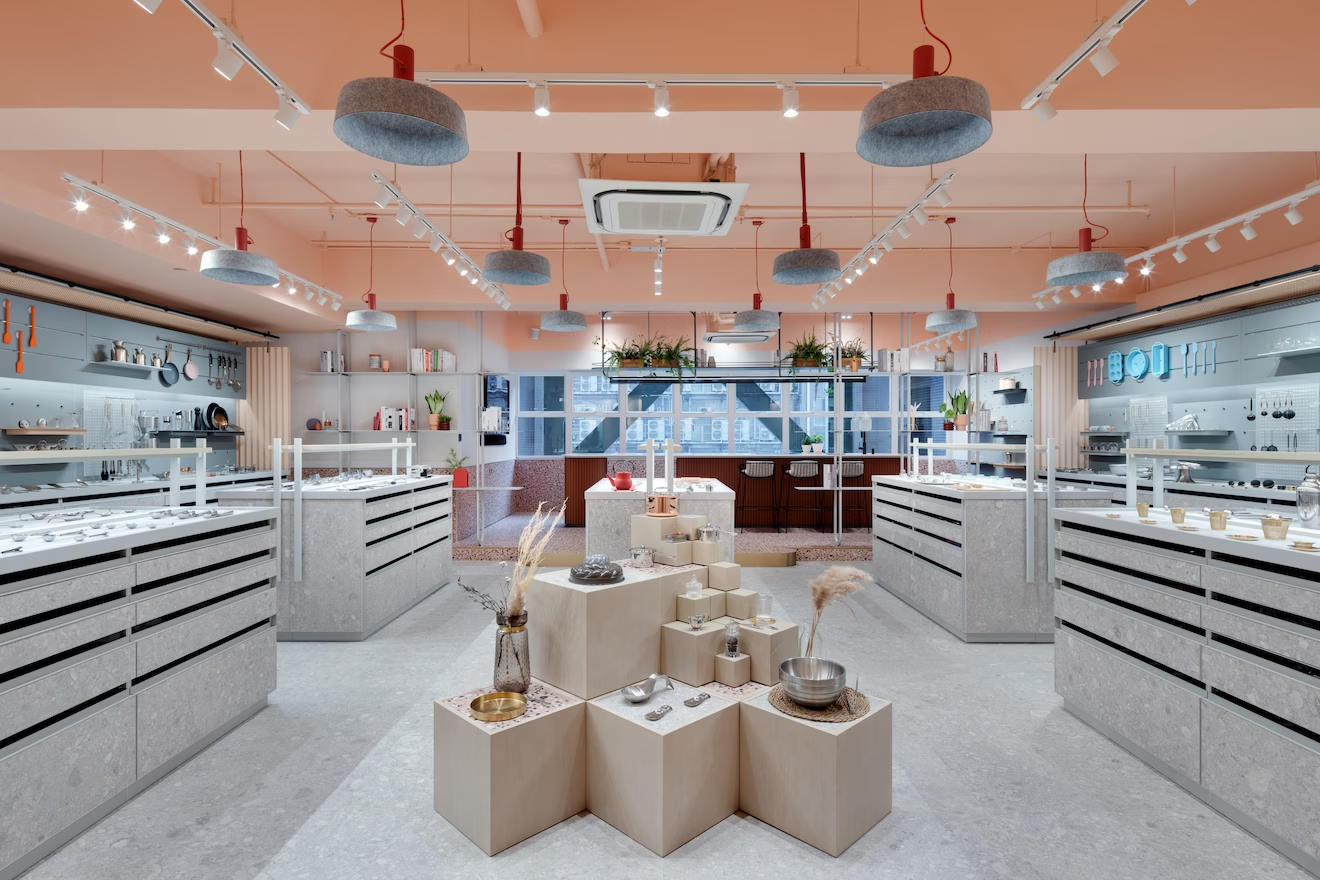
Lee Yuen Housewares showroom interior designed by Studio X in Hong Kong
Lee Yuen Housewares
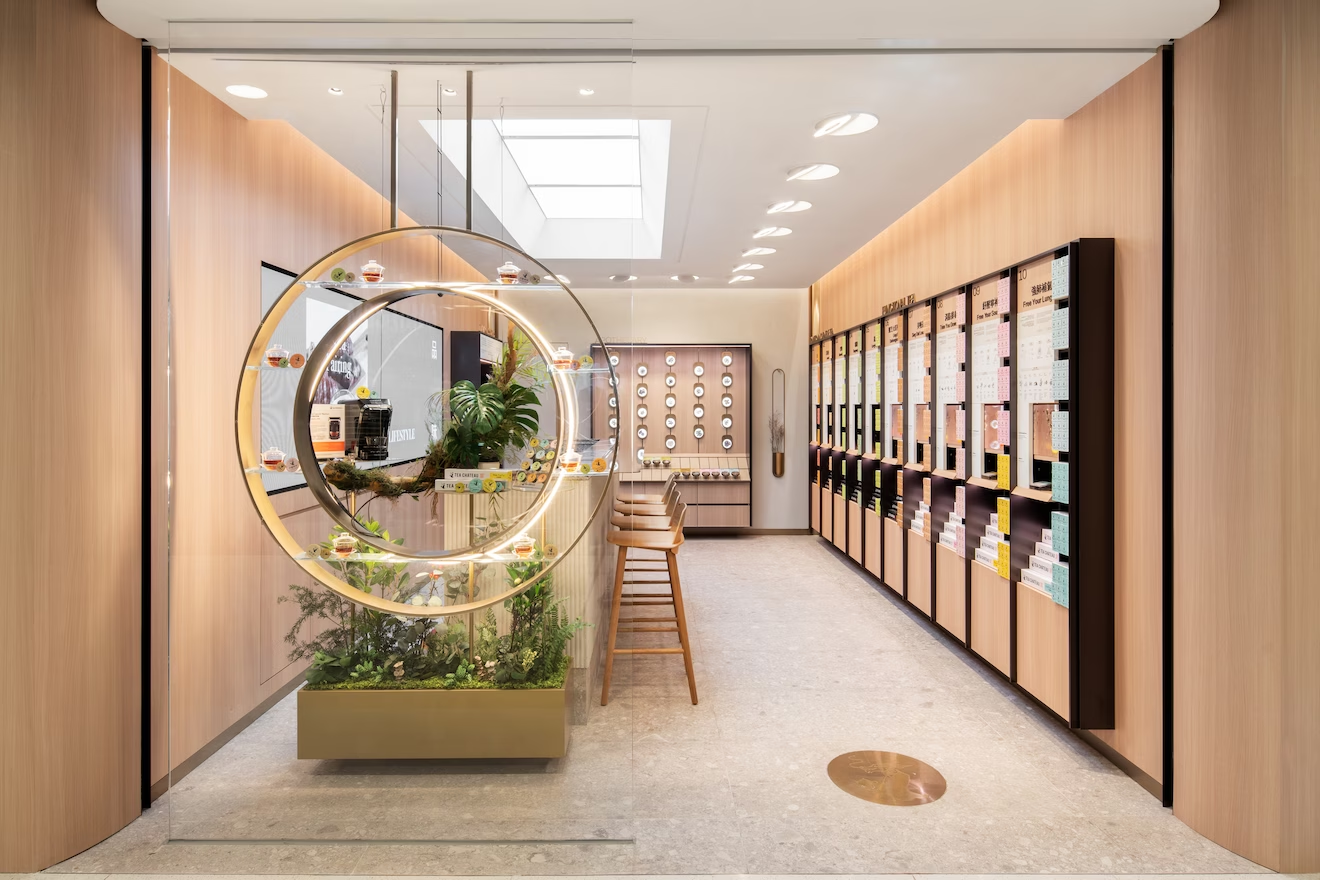
Tea Chateau store interior designed by Studio X in Hong Kong
Tea Chateau Store
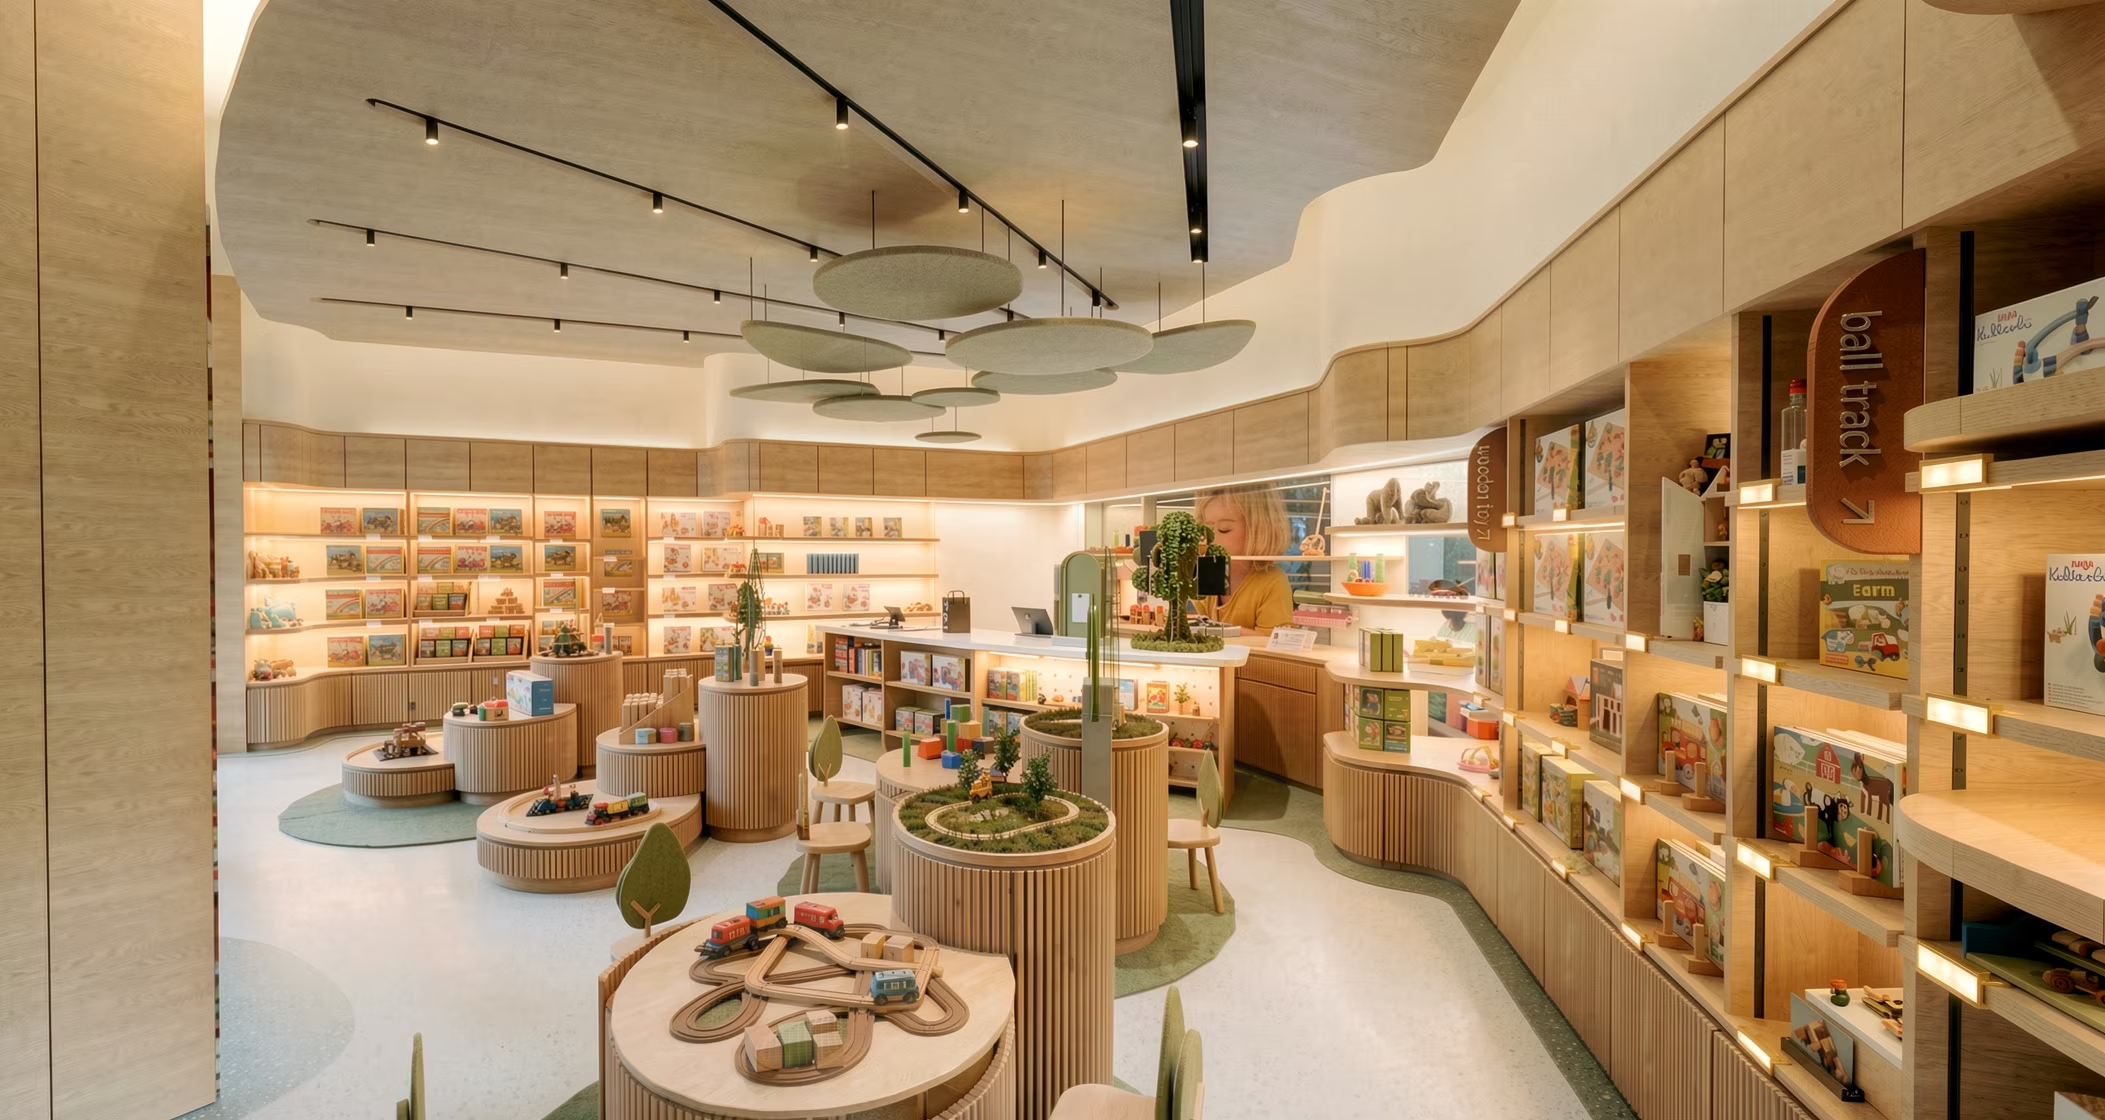
HABA Toys
Ceylon Store
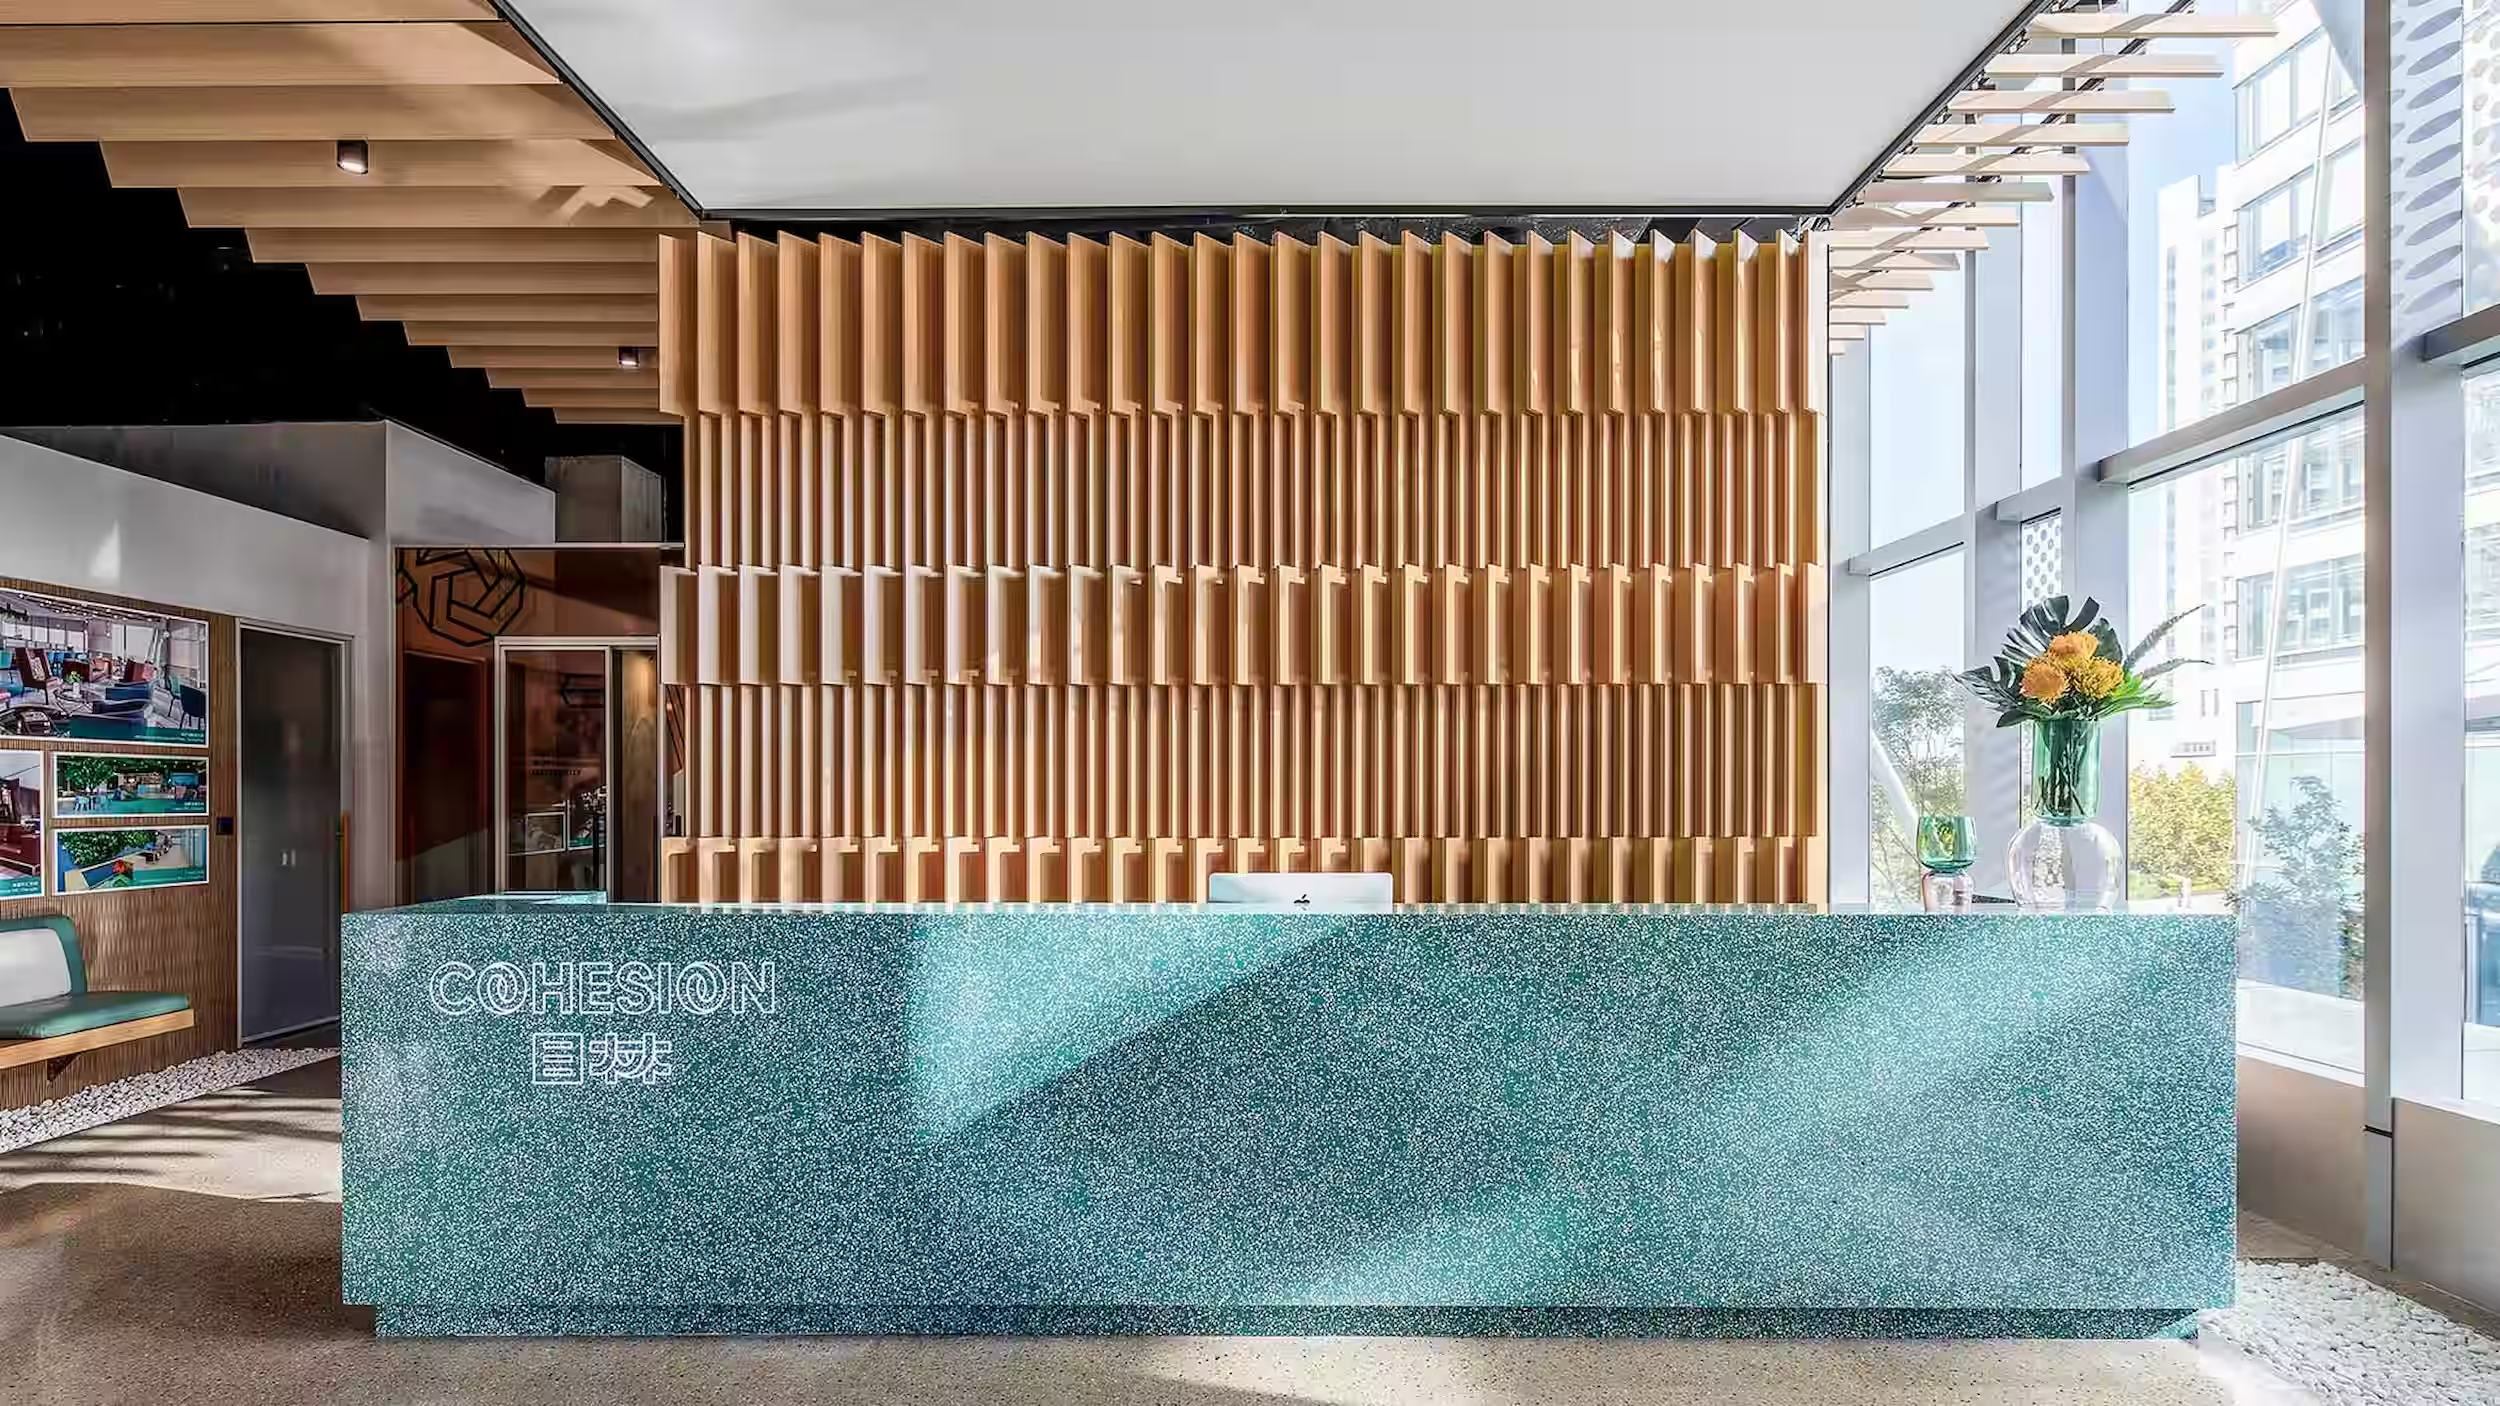
Cohesion Signage Branding
C22 Coffee Branding
Beverley Arcade
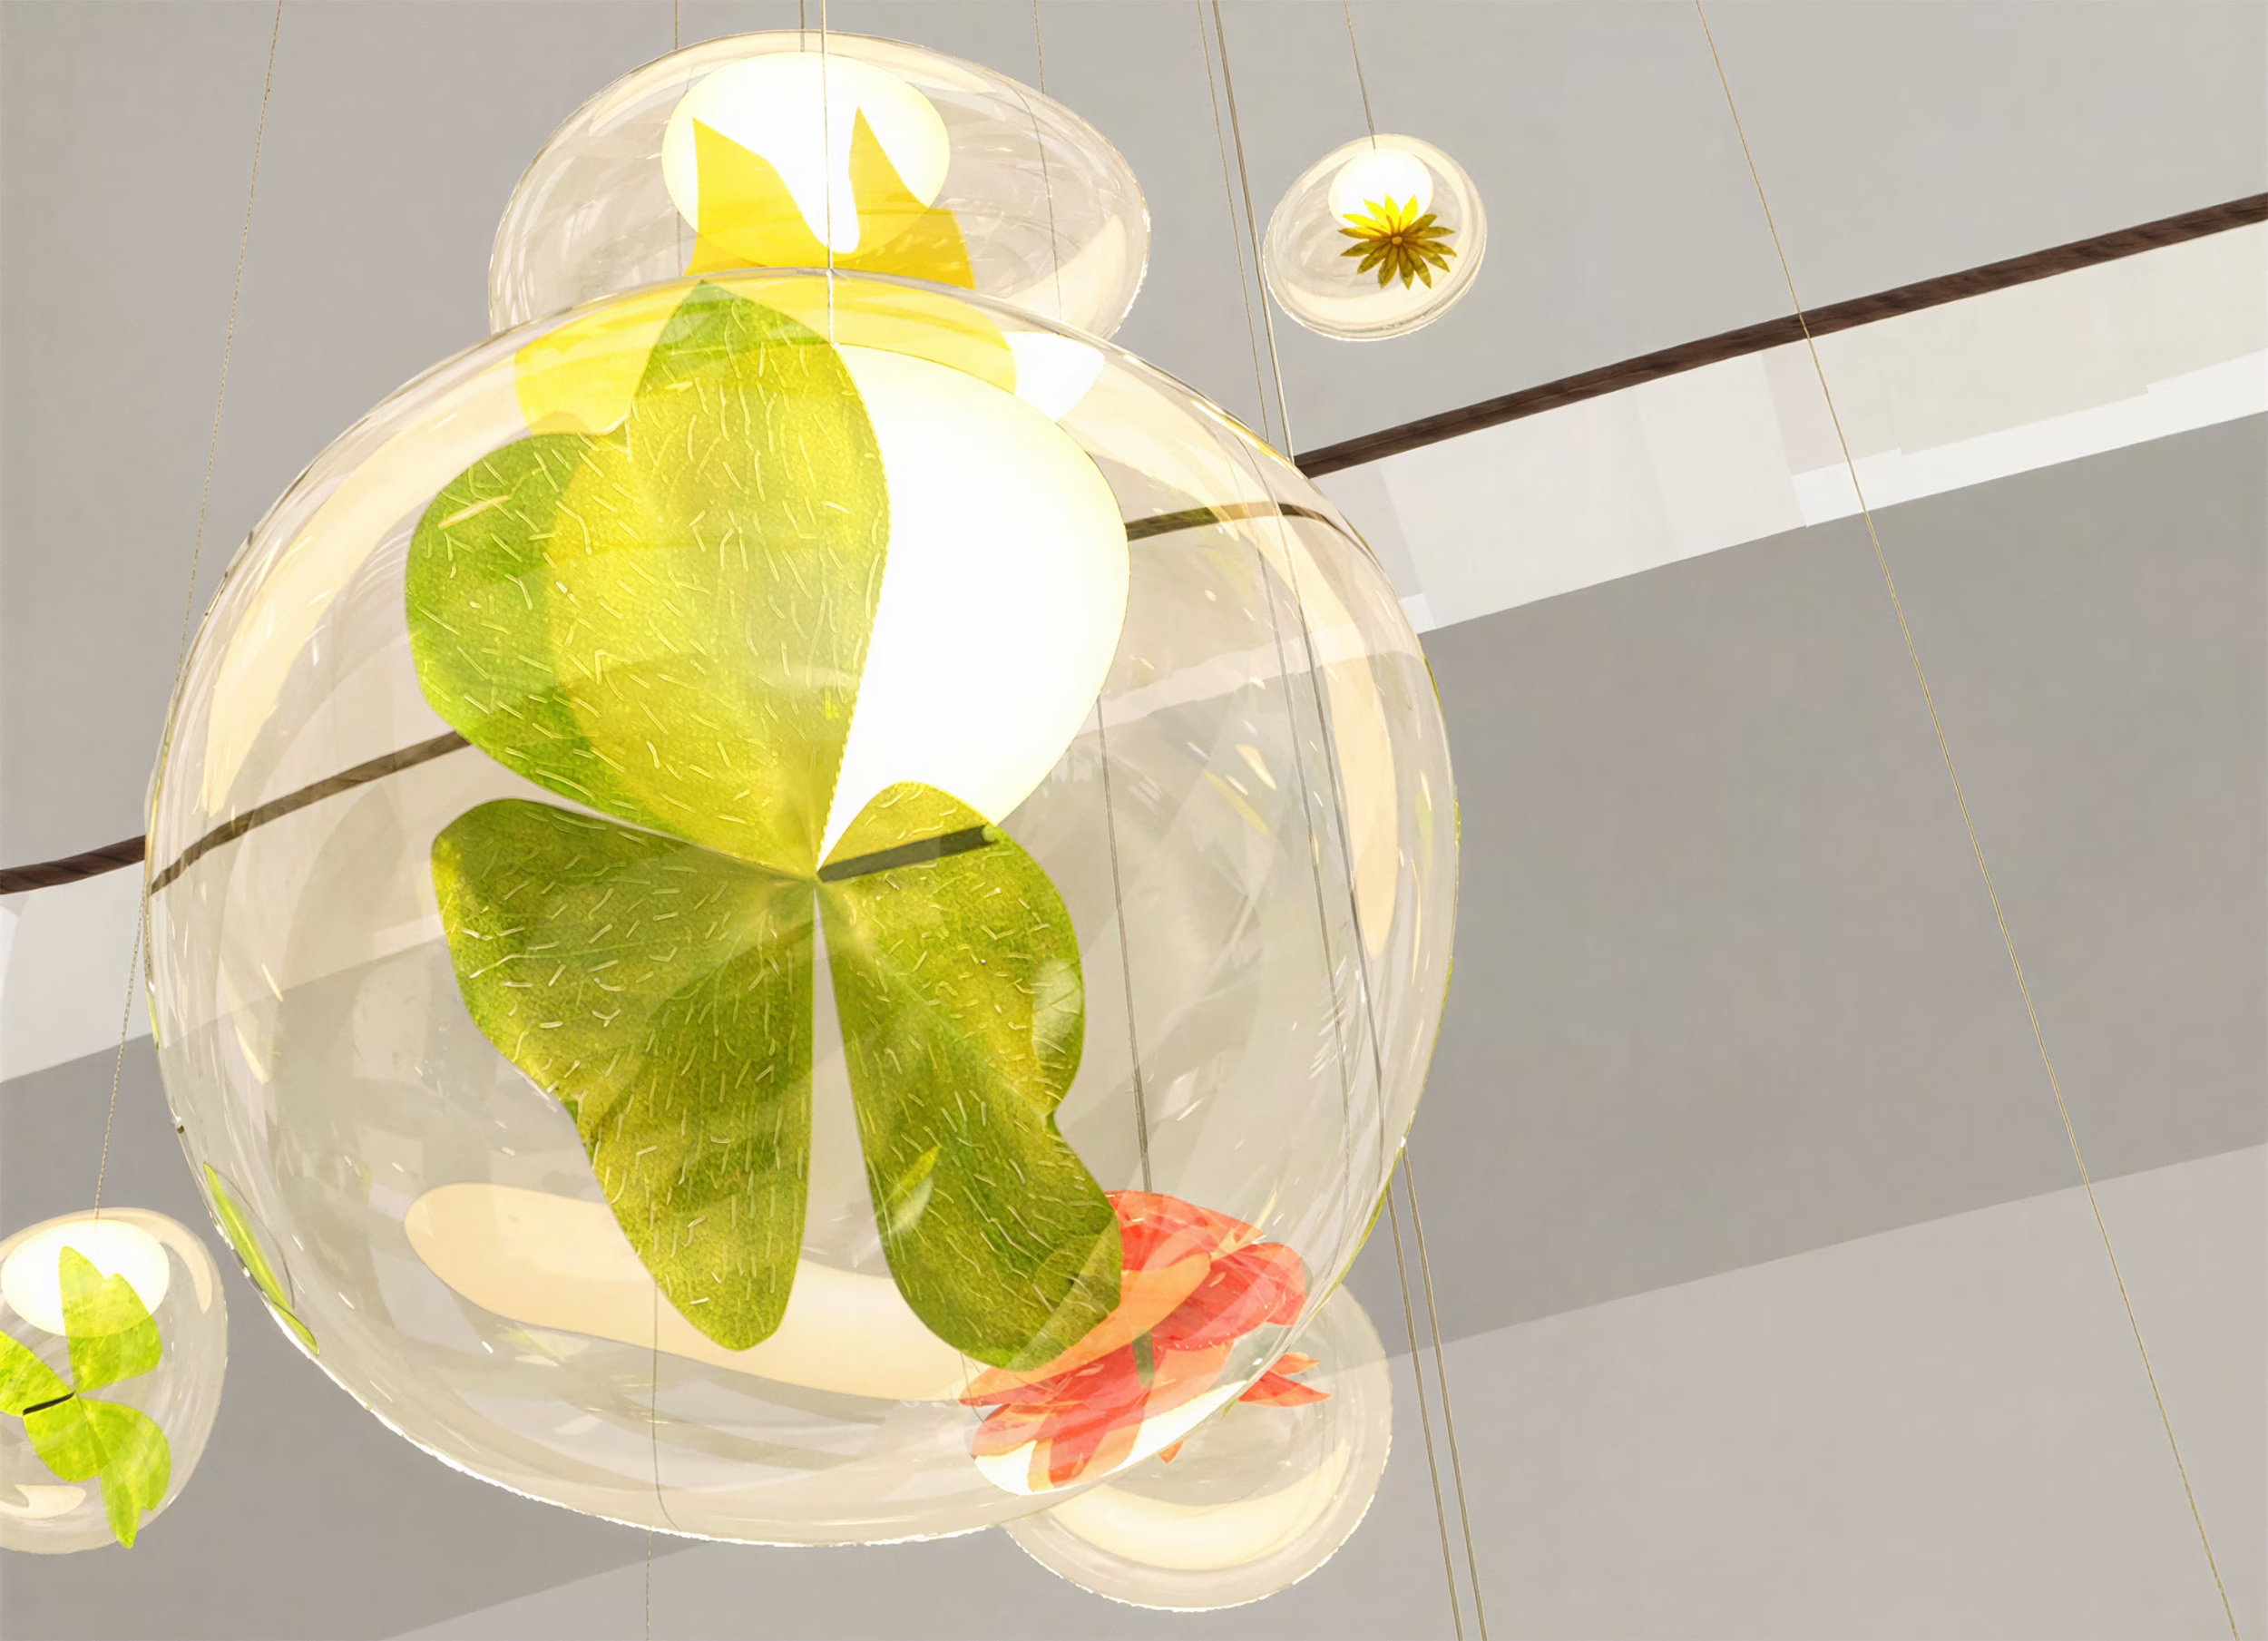
Close-up of an illuminated glass orb containing a green plant species, part of the Magica Botanica installation.
Magica Botanica, Pacific Place
Discovery Walk at 313@somerset in Singapore, its timber tree-form canopy above an illuminated blue walkway
Discovery Walk, 313@somerset
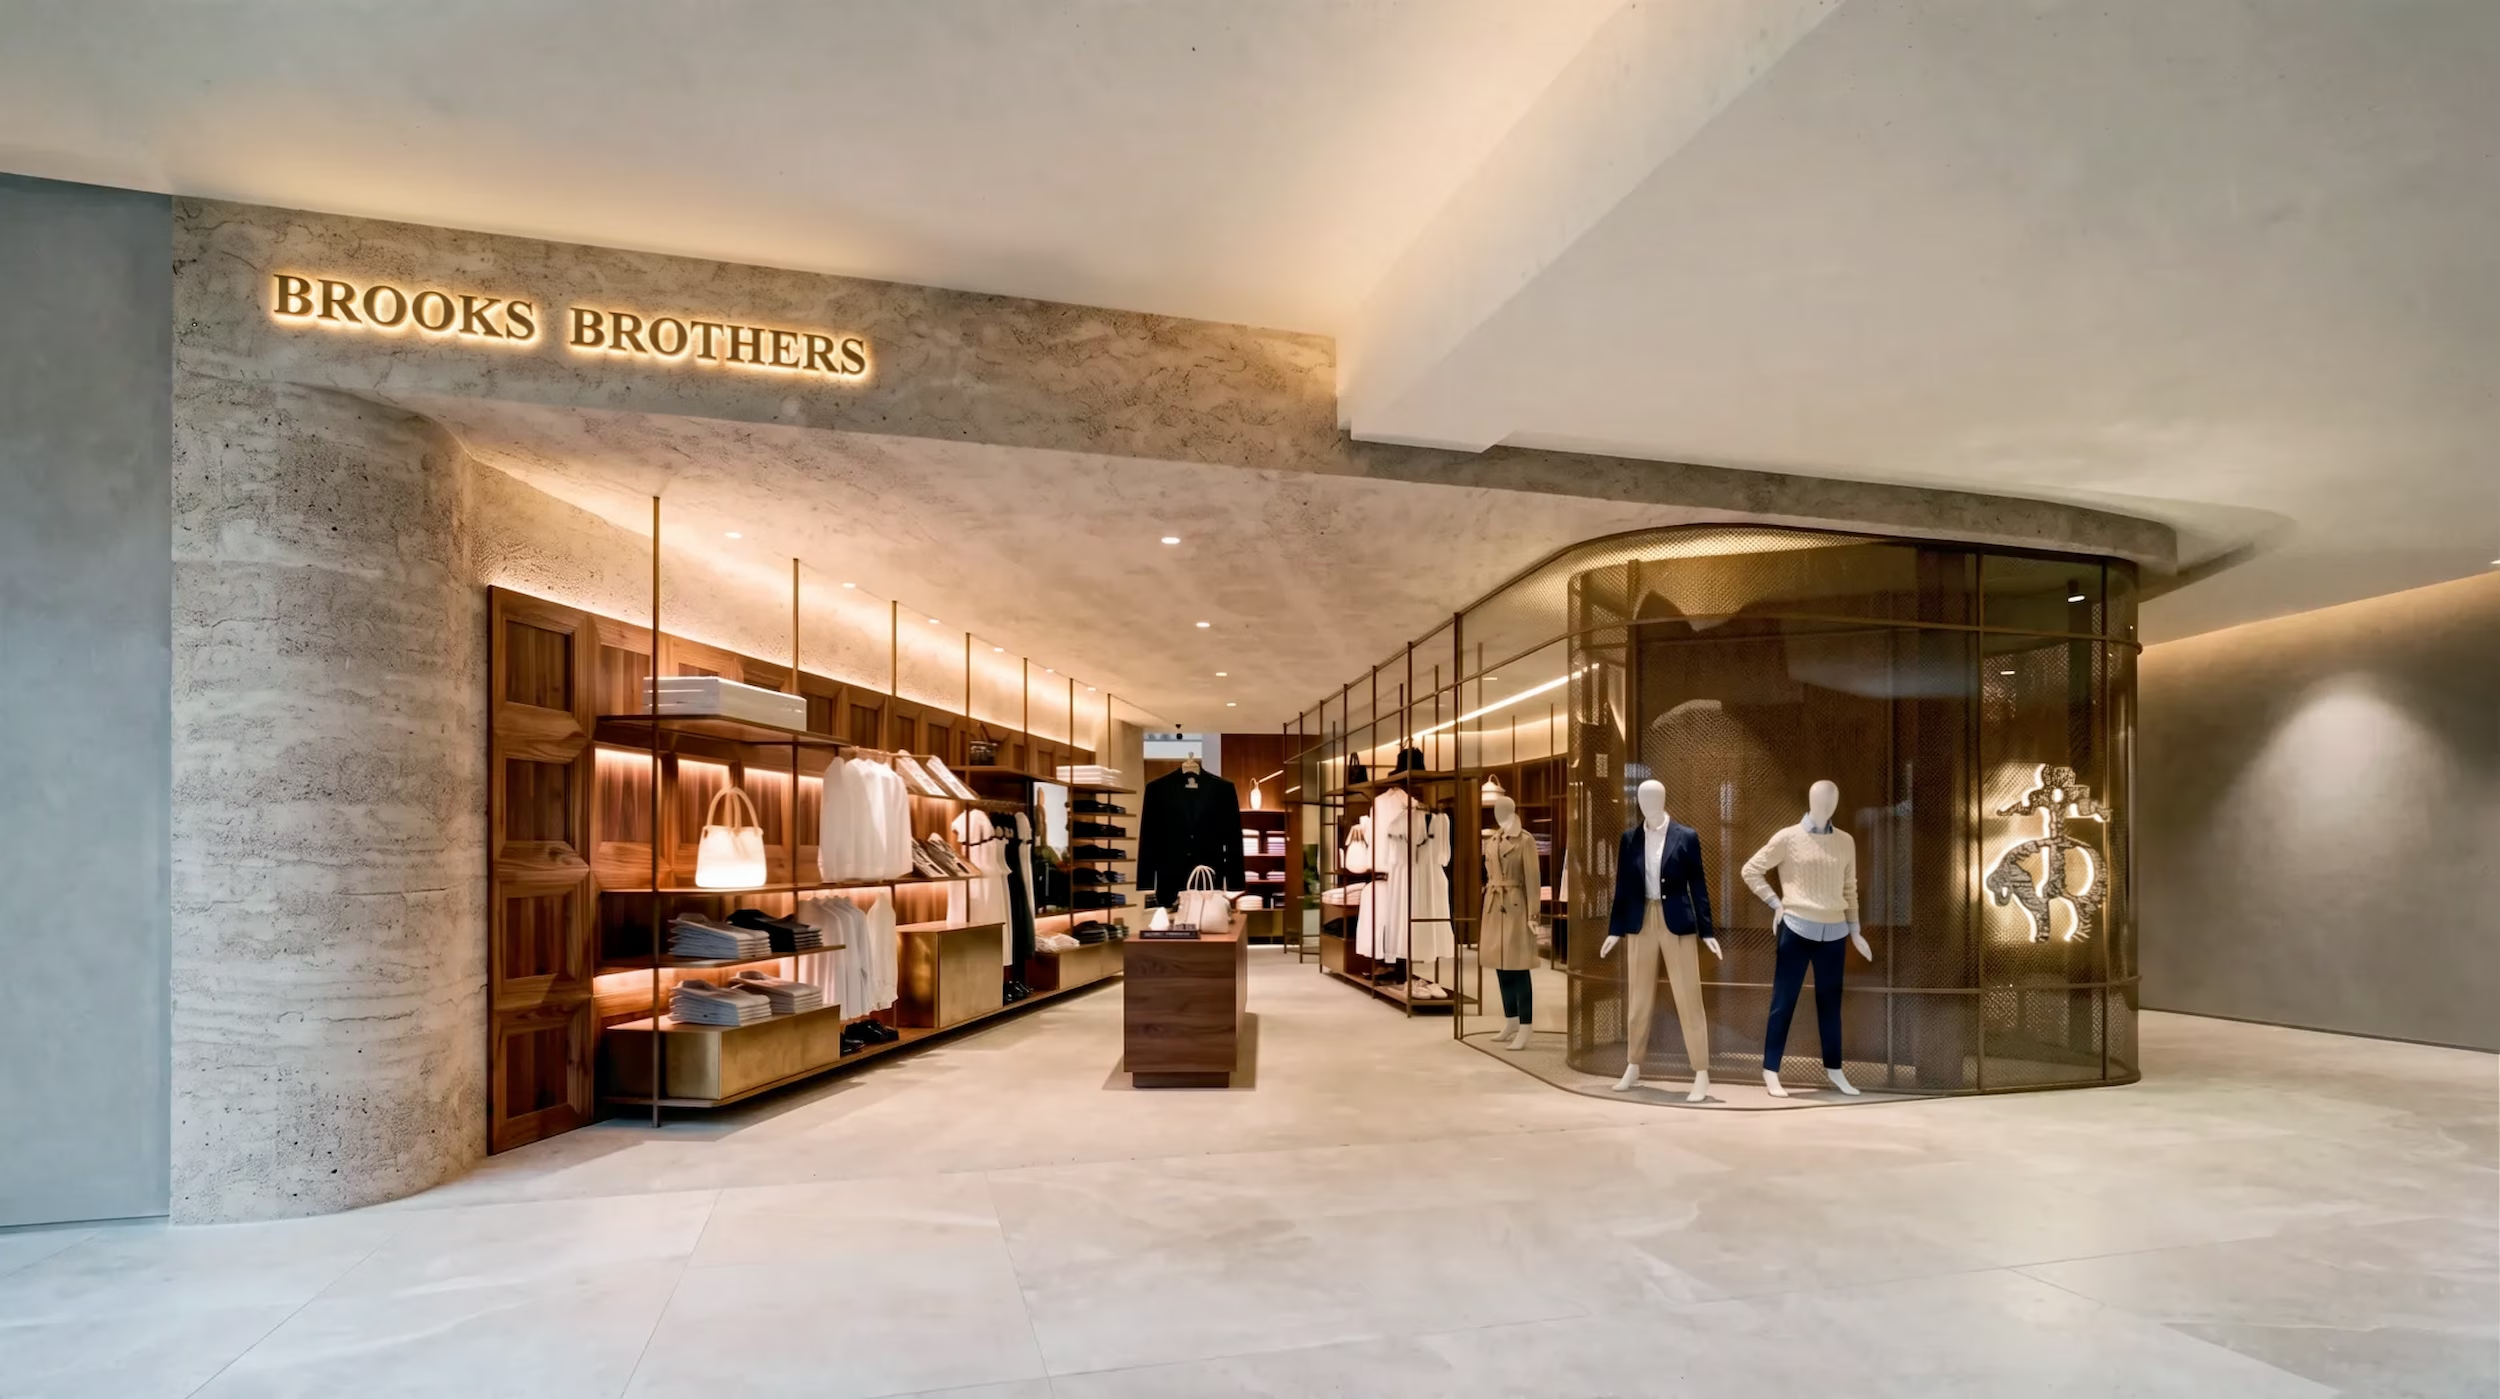
Brooks Brothers store concept by Studio X, with stone walls, timber shelving and a curved glass mannequin vitrine
Concept & Retail System
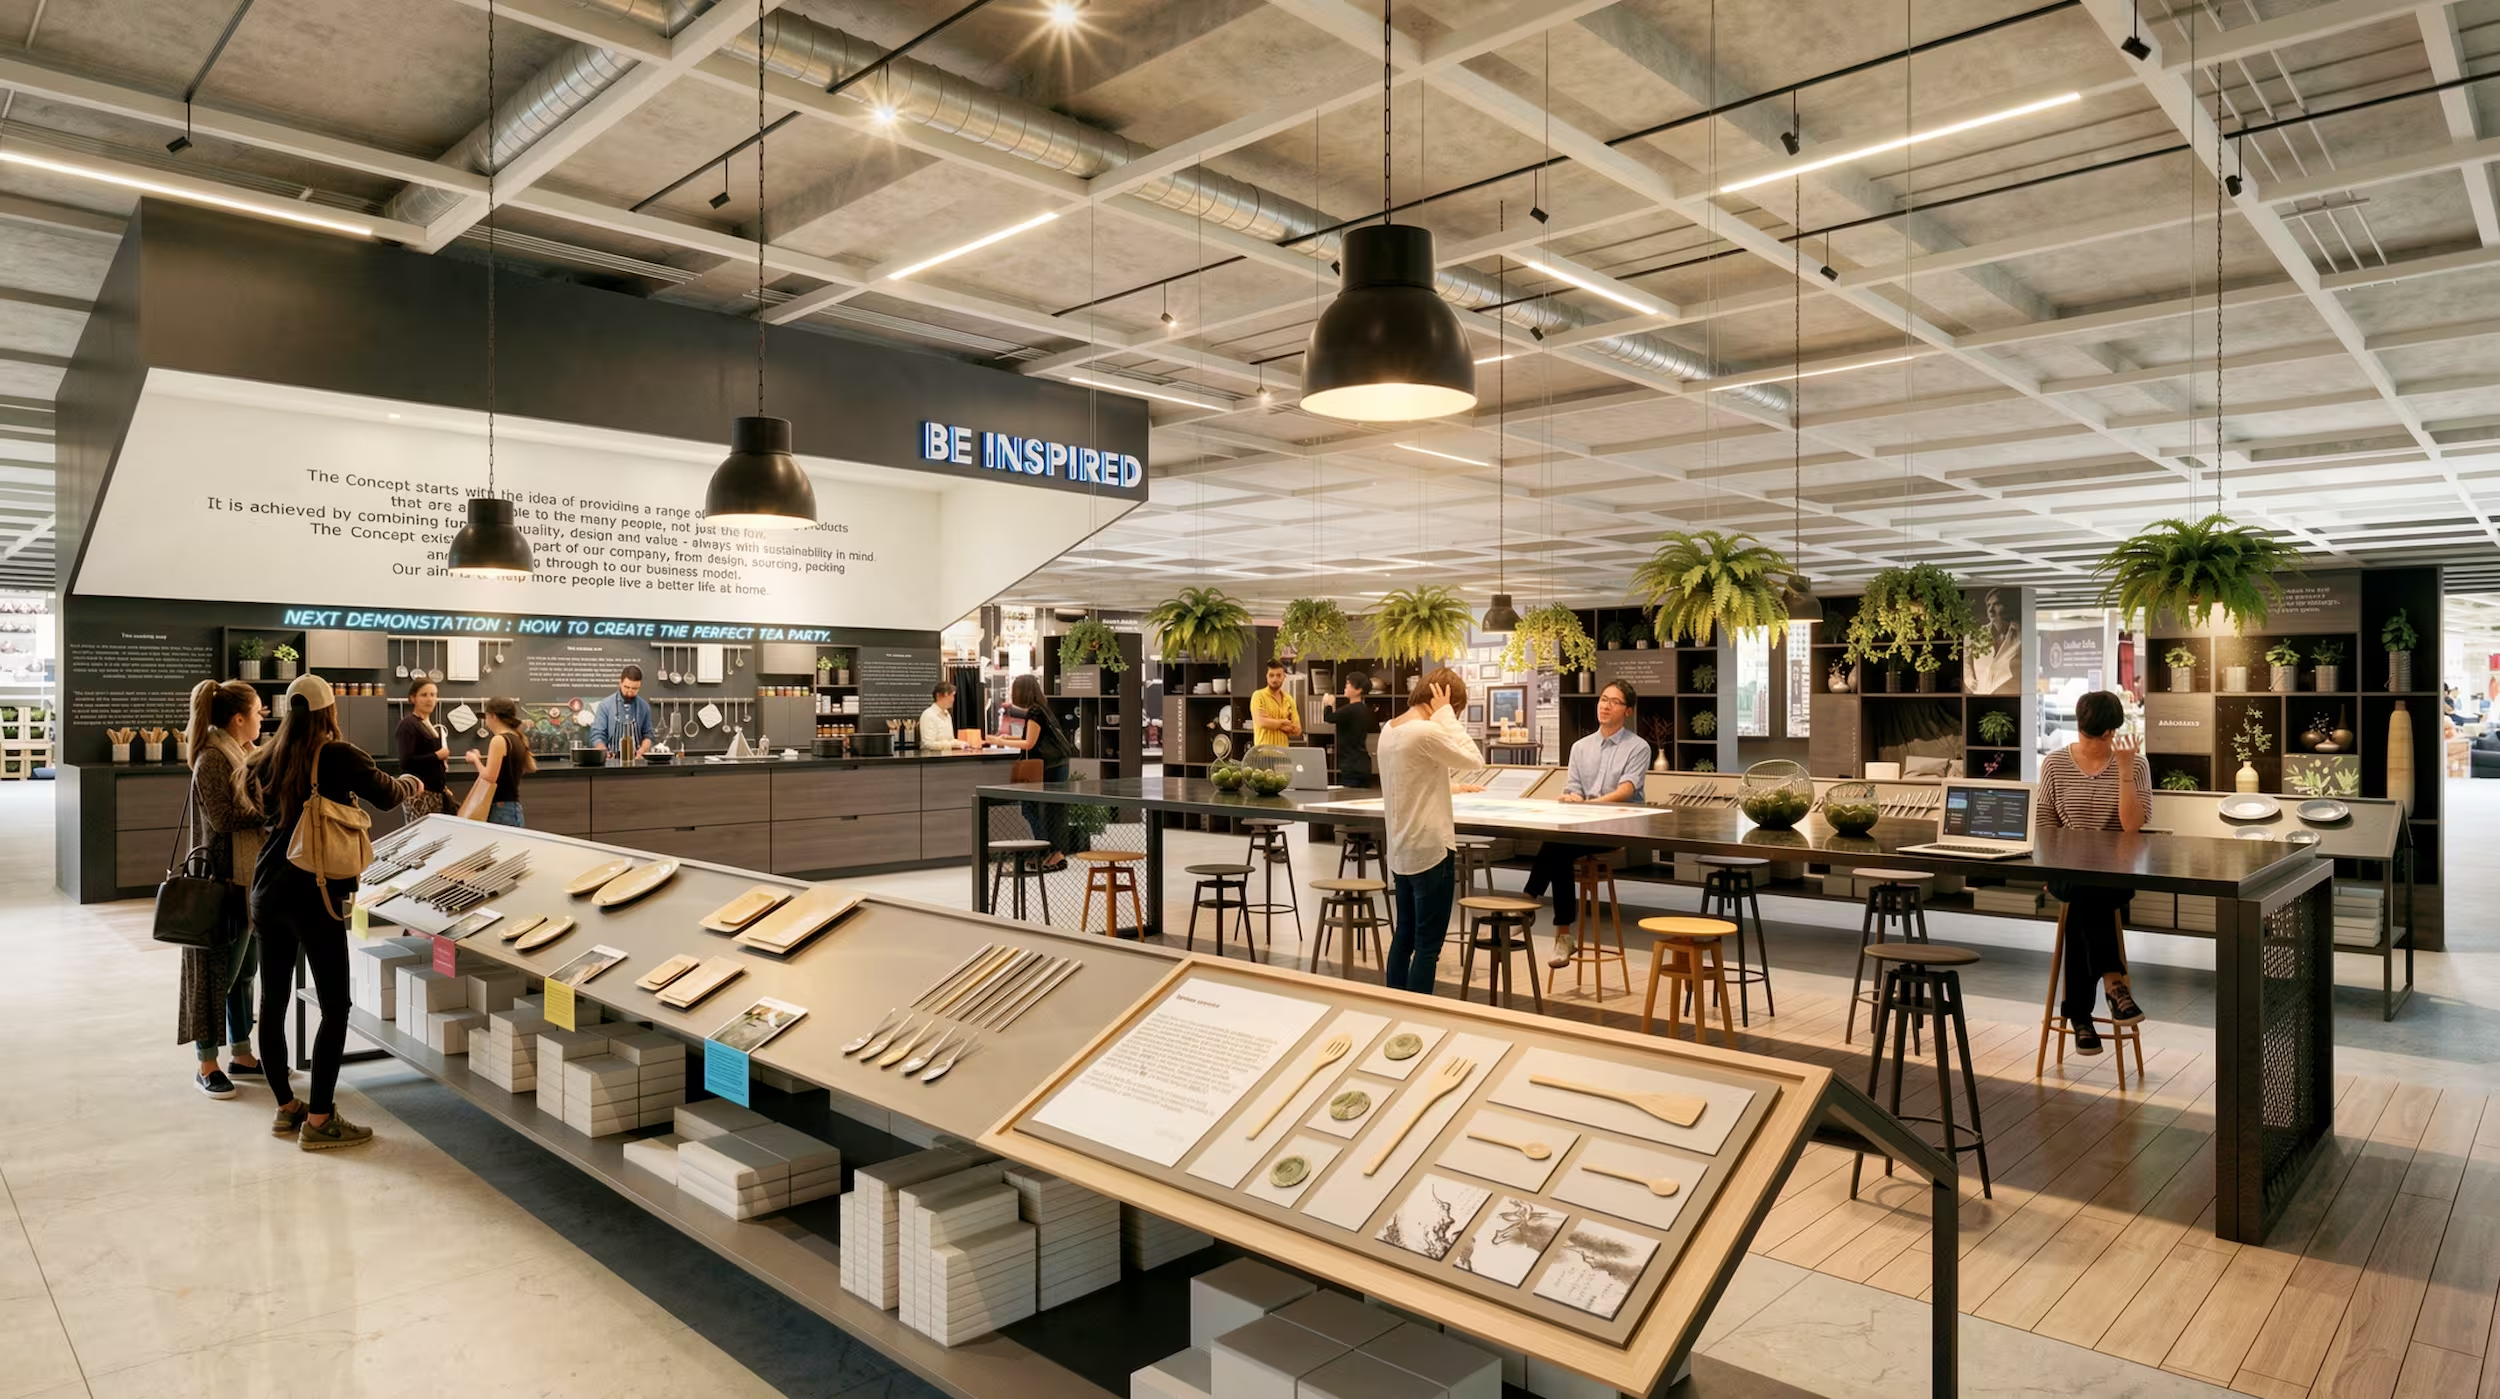
IKEA store concept by Studio X, a Be Inspired demonstration kitchen with black pendant lights and communal counters
Ikea Store Concept
Department store beauty concession by Studio X, pink curved gondolas beneath a fluted timber ceiling
Department Store Concessions
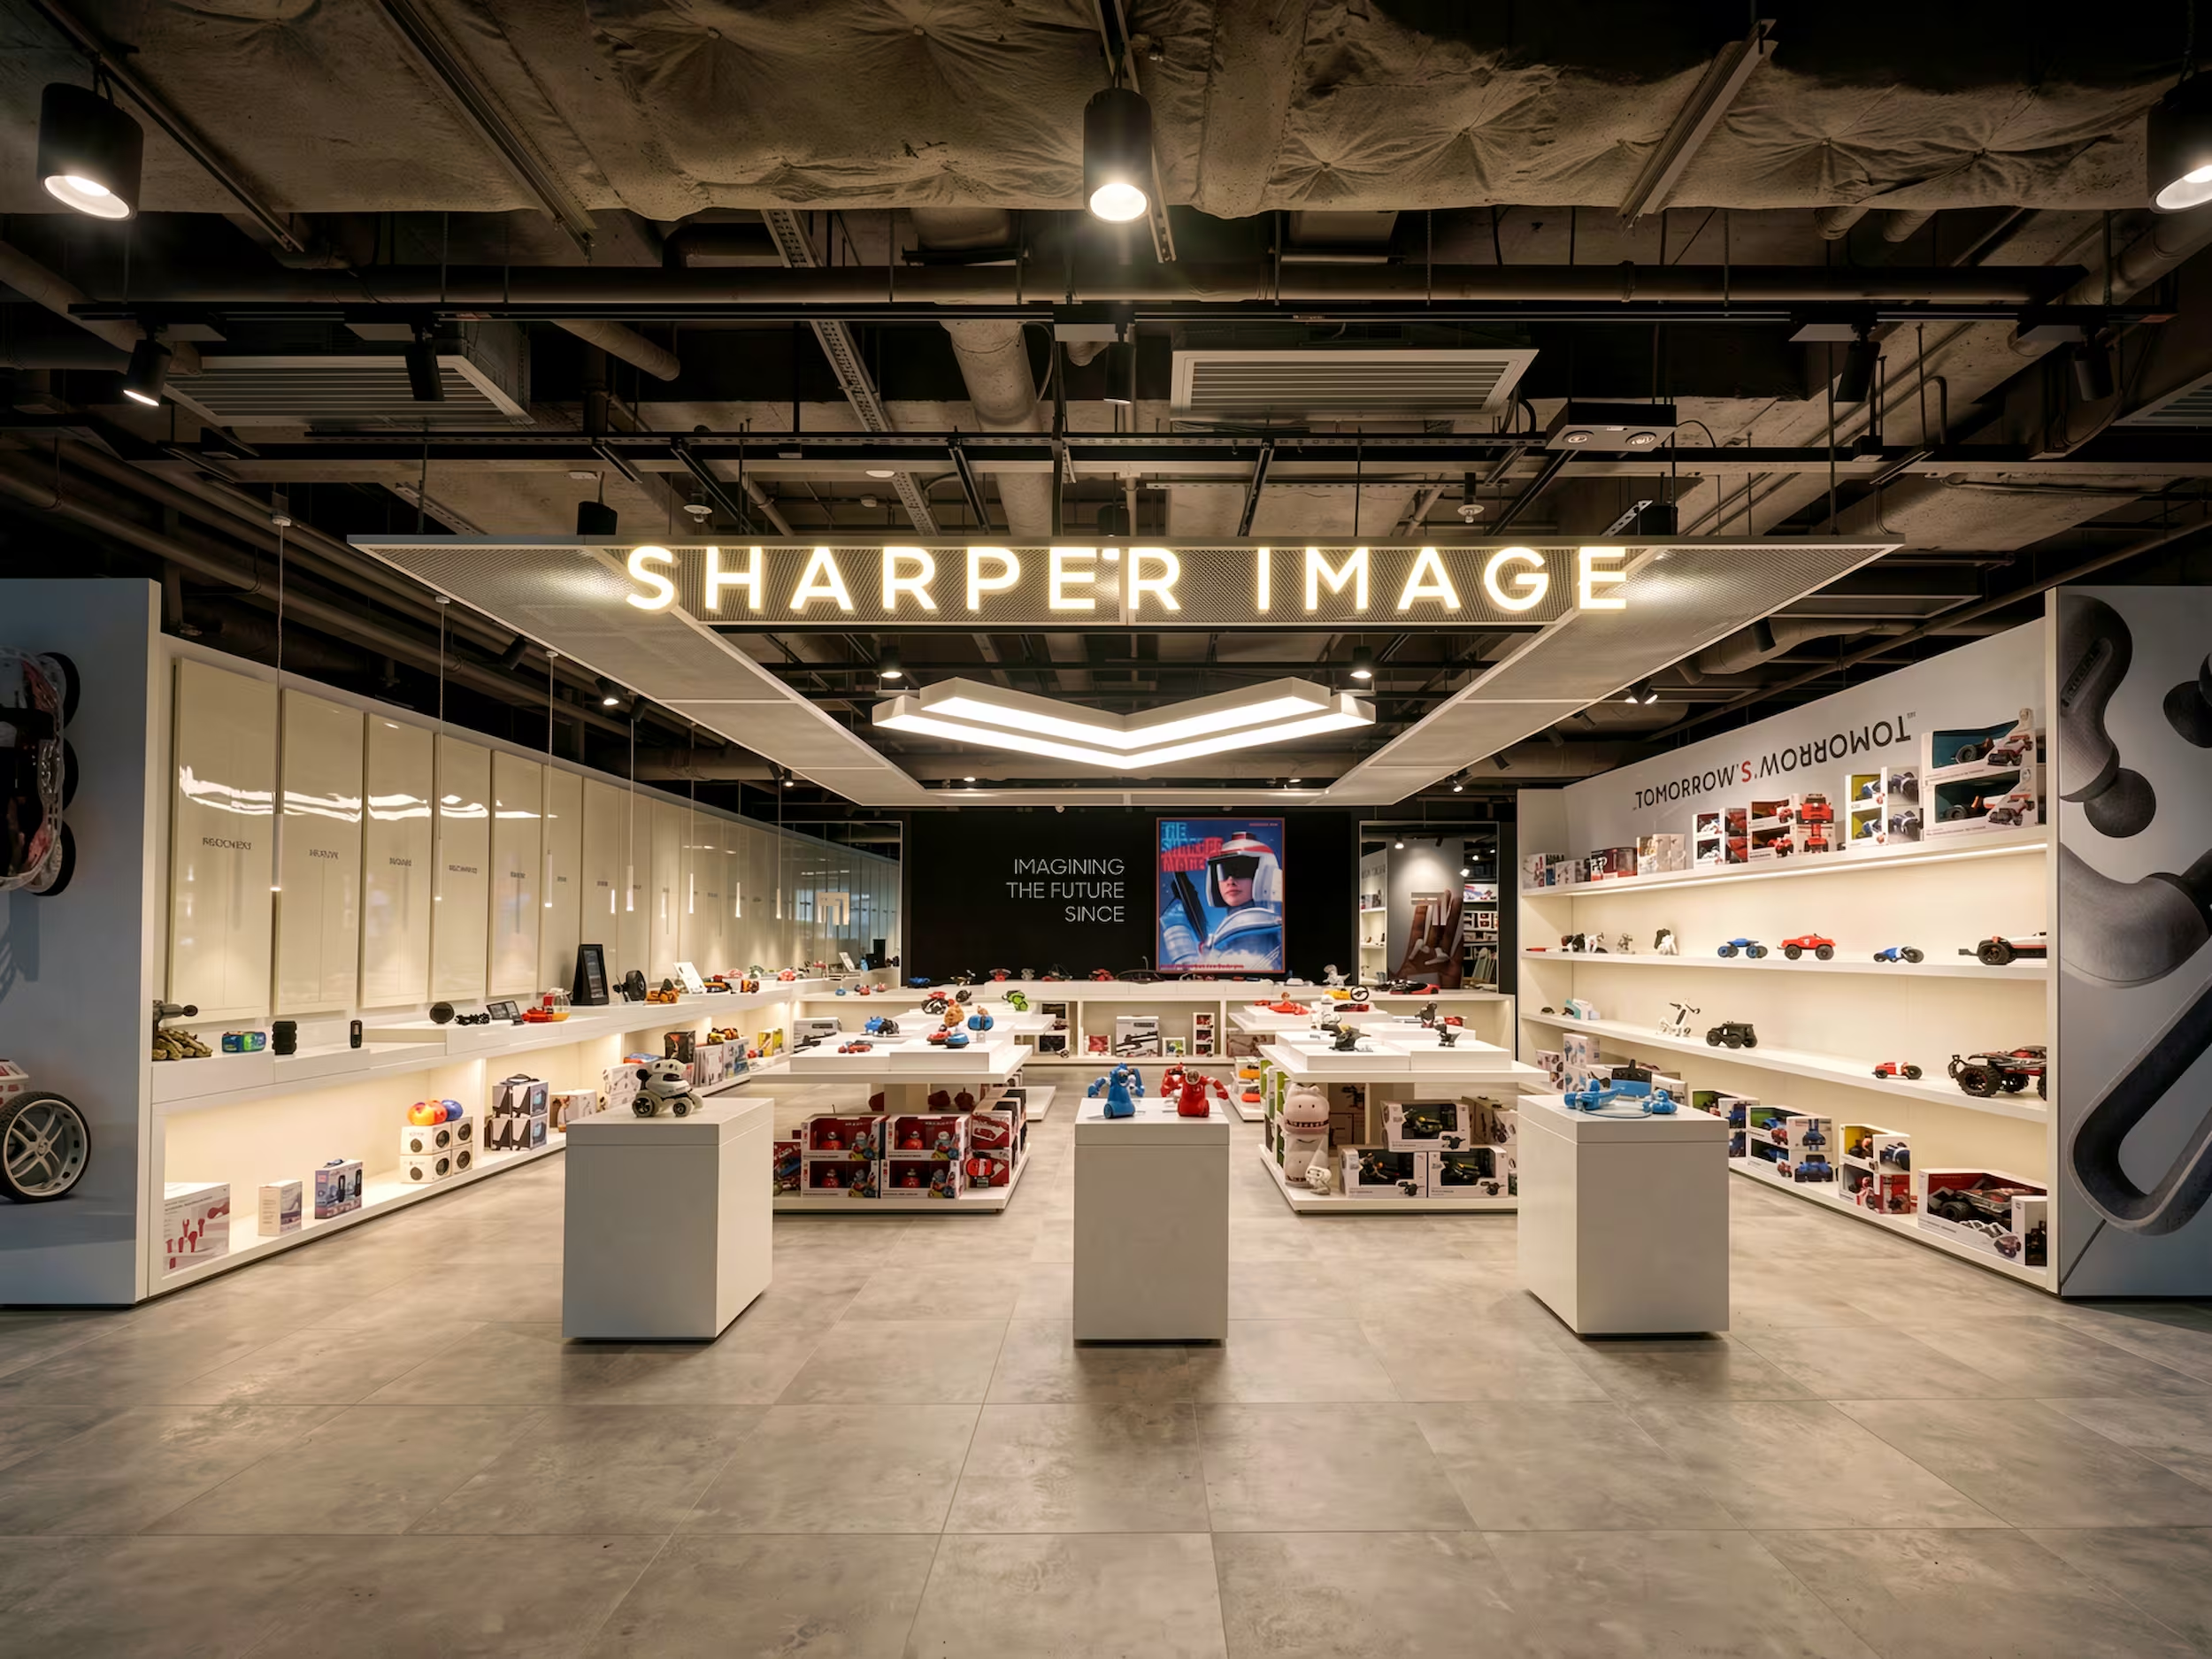
Sharper Image prototype store by Studio X, its illuminated logo above white display plinths and product walls
Sharper Image Store
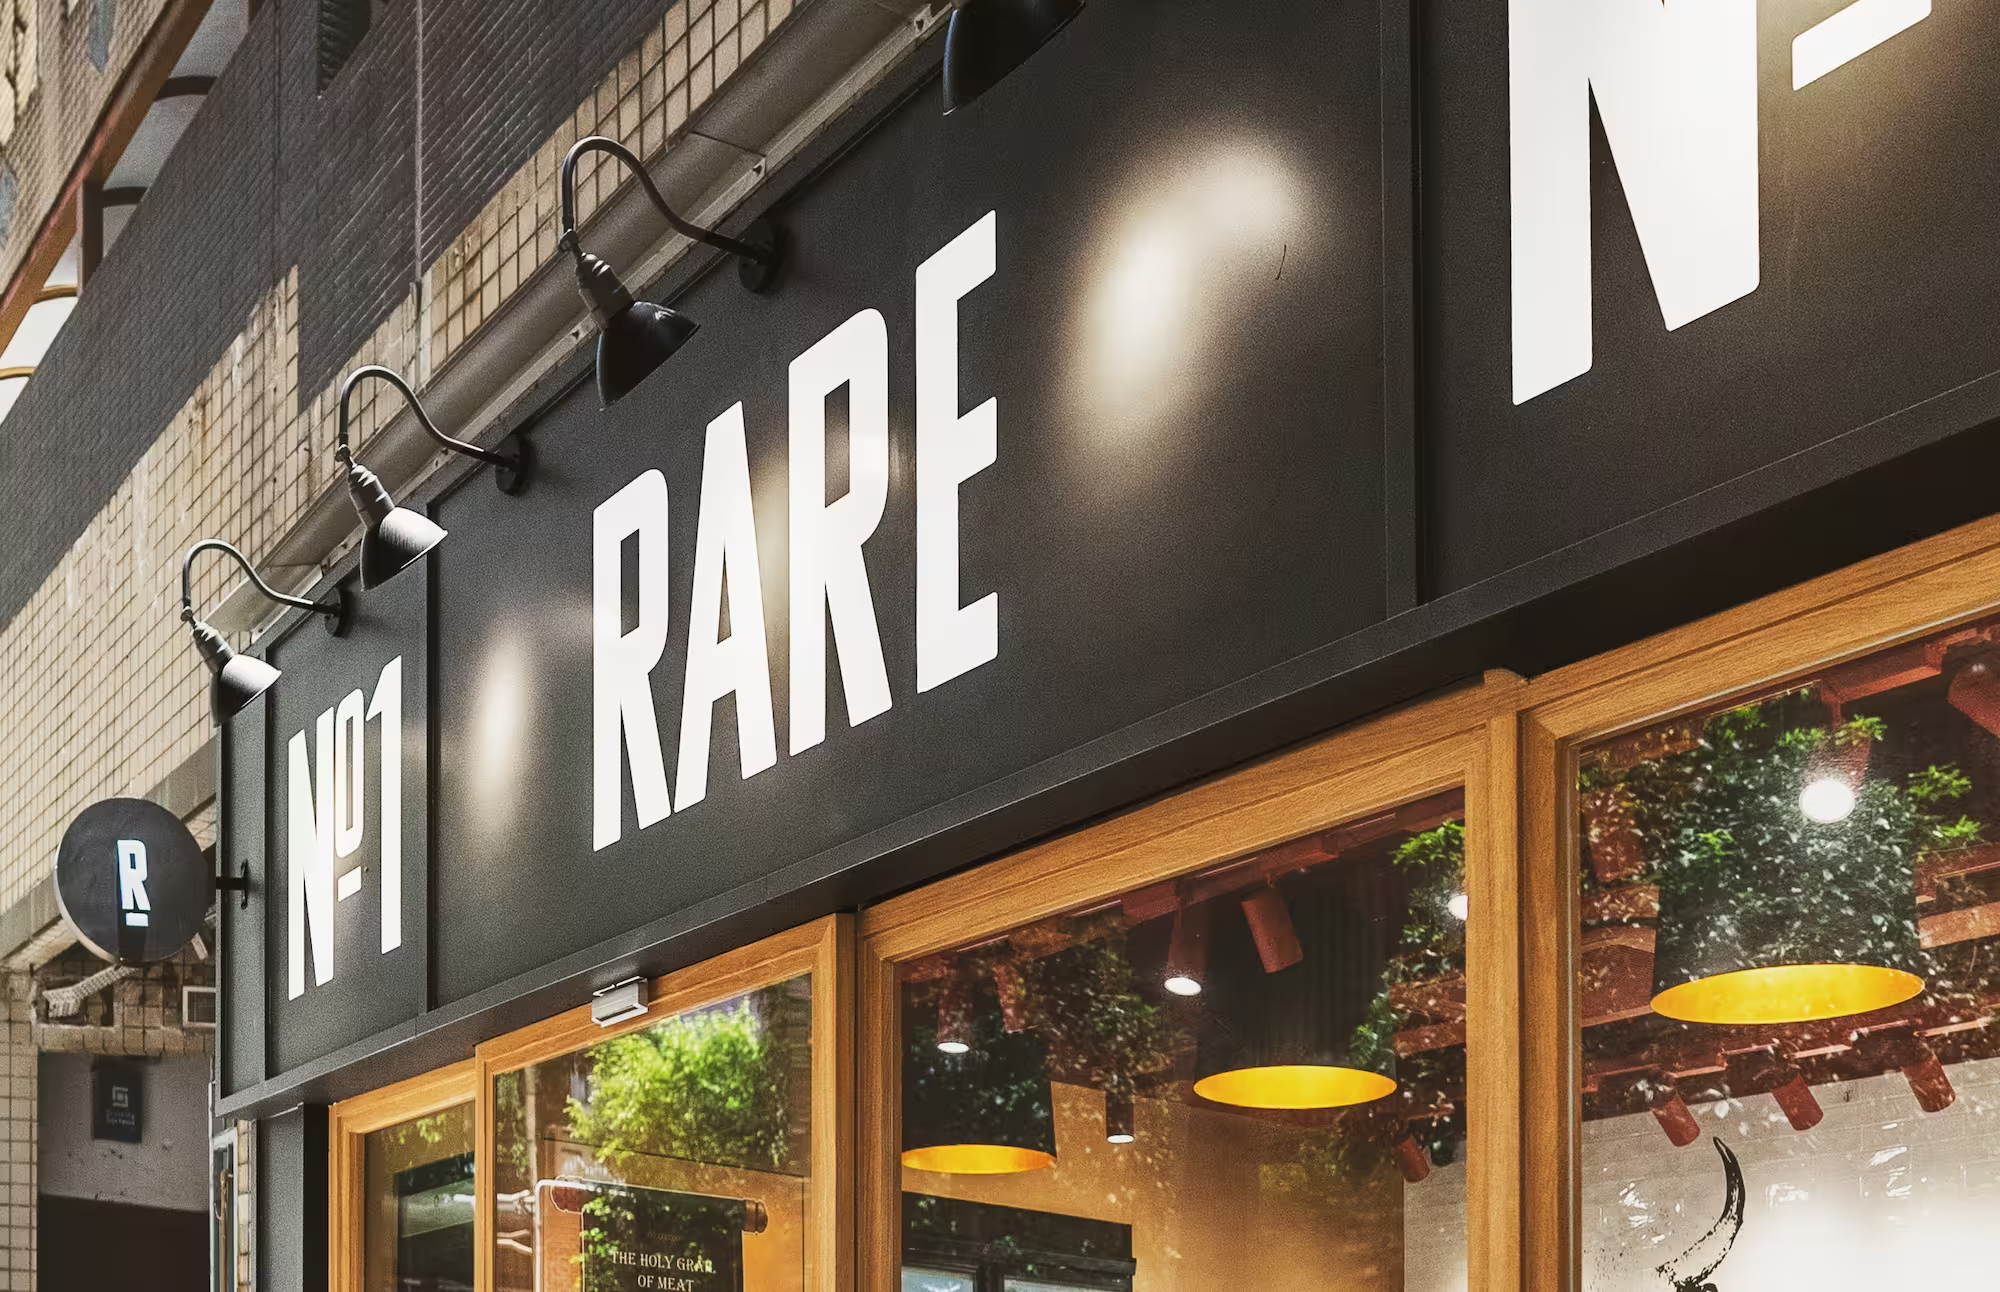
Rare Butchery dry-aged meat store interior designed by Studio X in Hong Kong
Rare Butchery
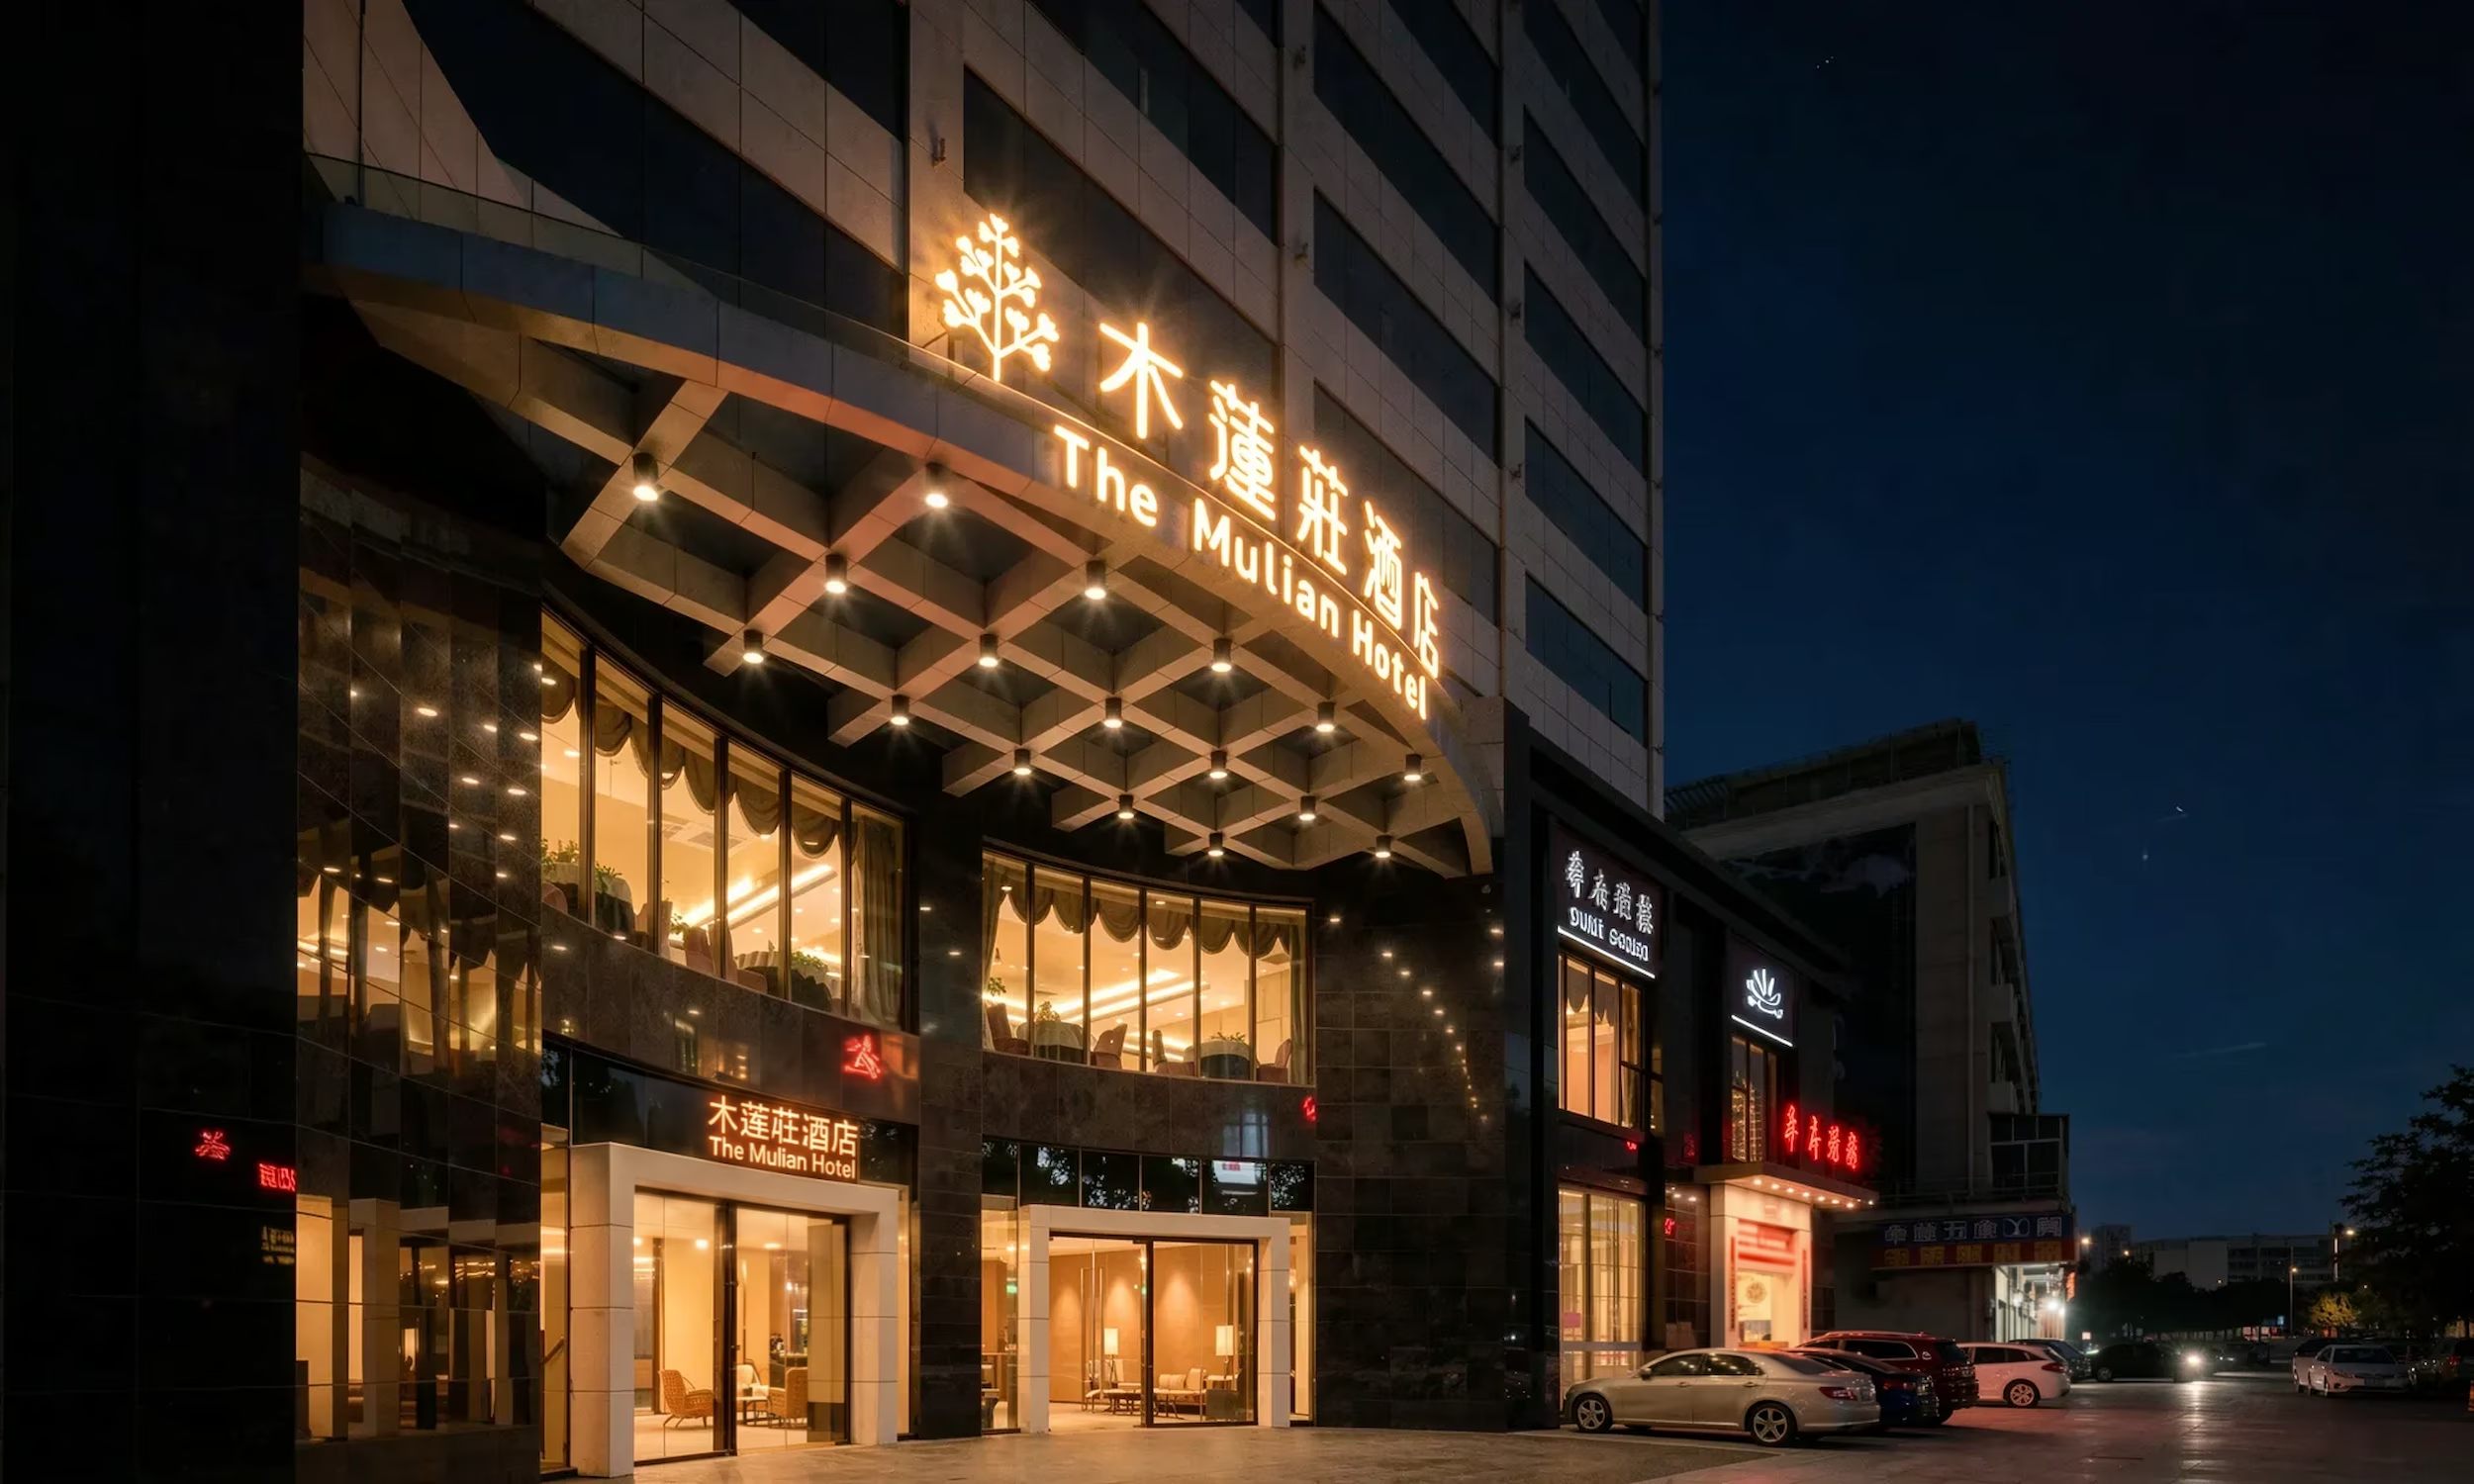
Mulian Hotel lobby, part of the brand and signage system Studio X created for KWG
Mulian Hotel
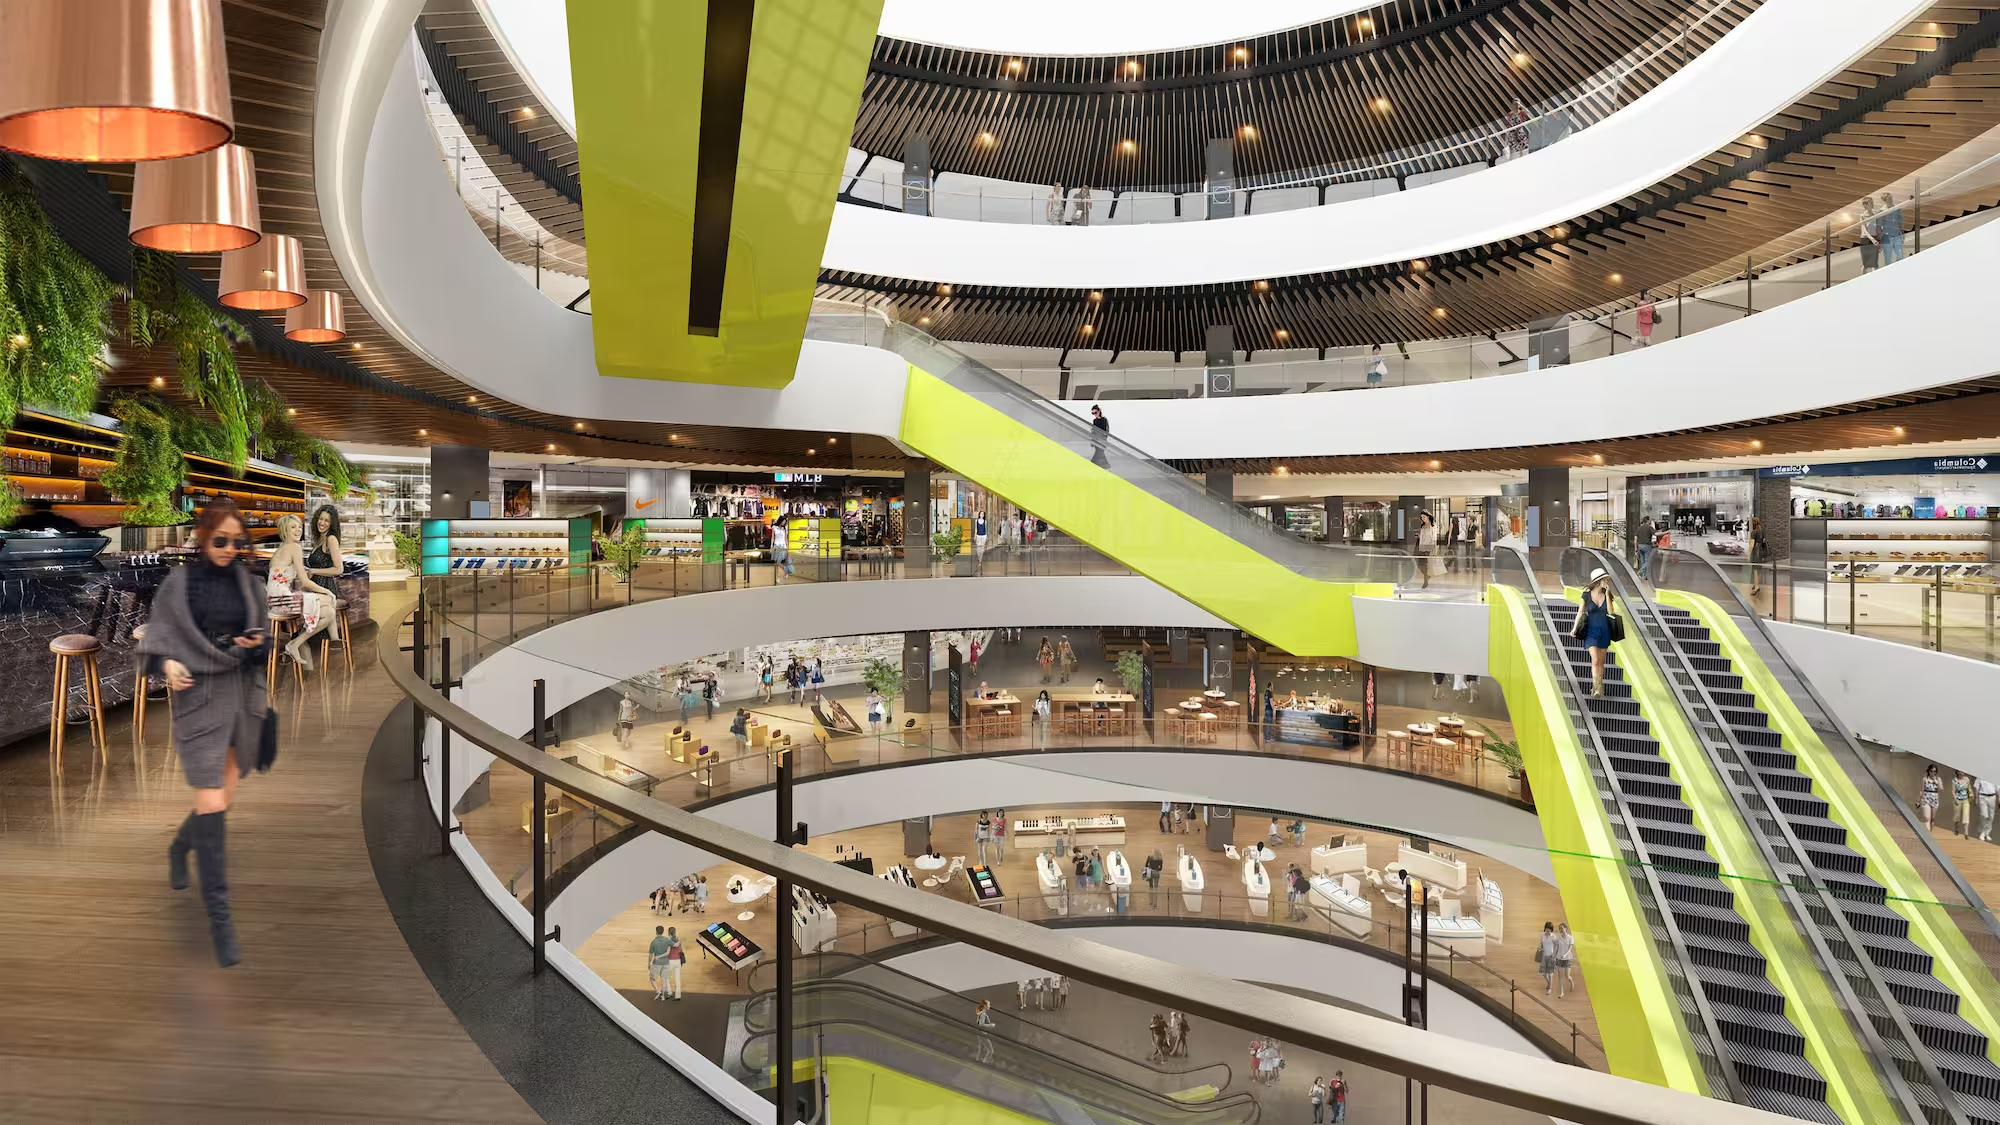
Zhengda Plaza atrium in Luoyang, with curved balconies and lime green escalators
Zhengda Plaza, Luoyang
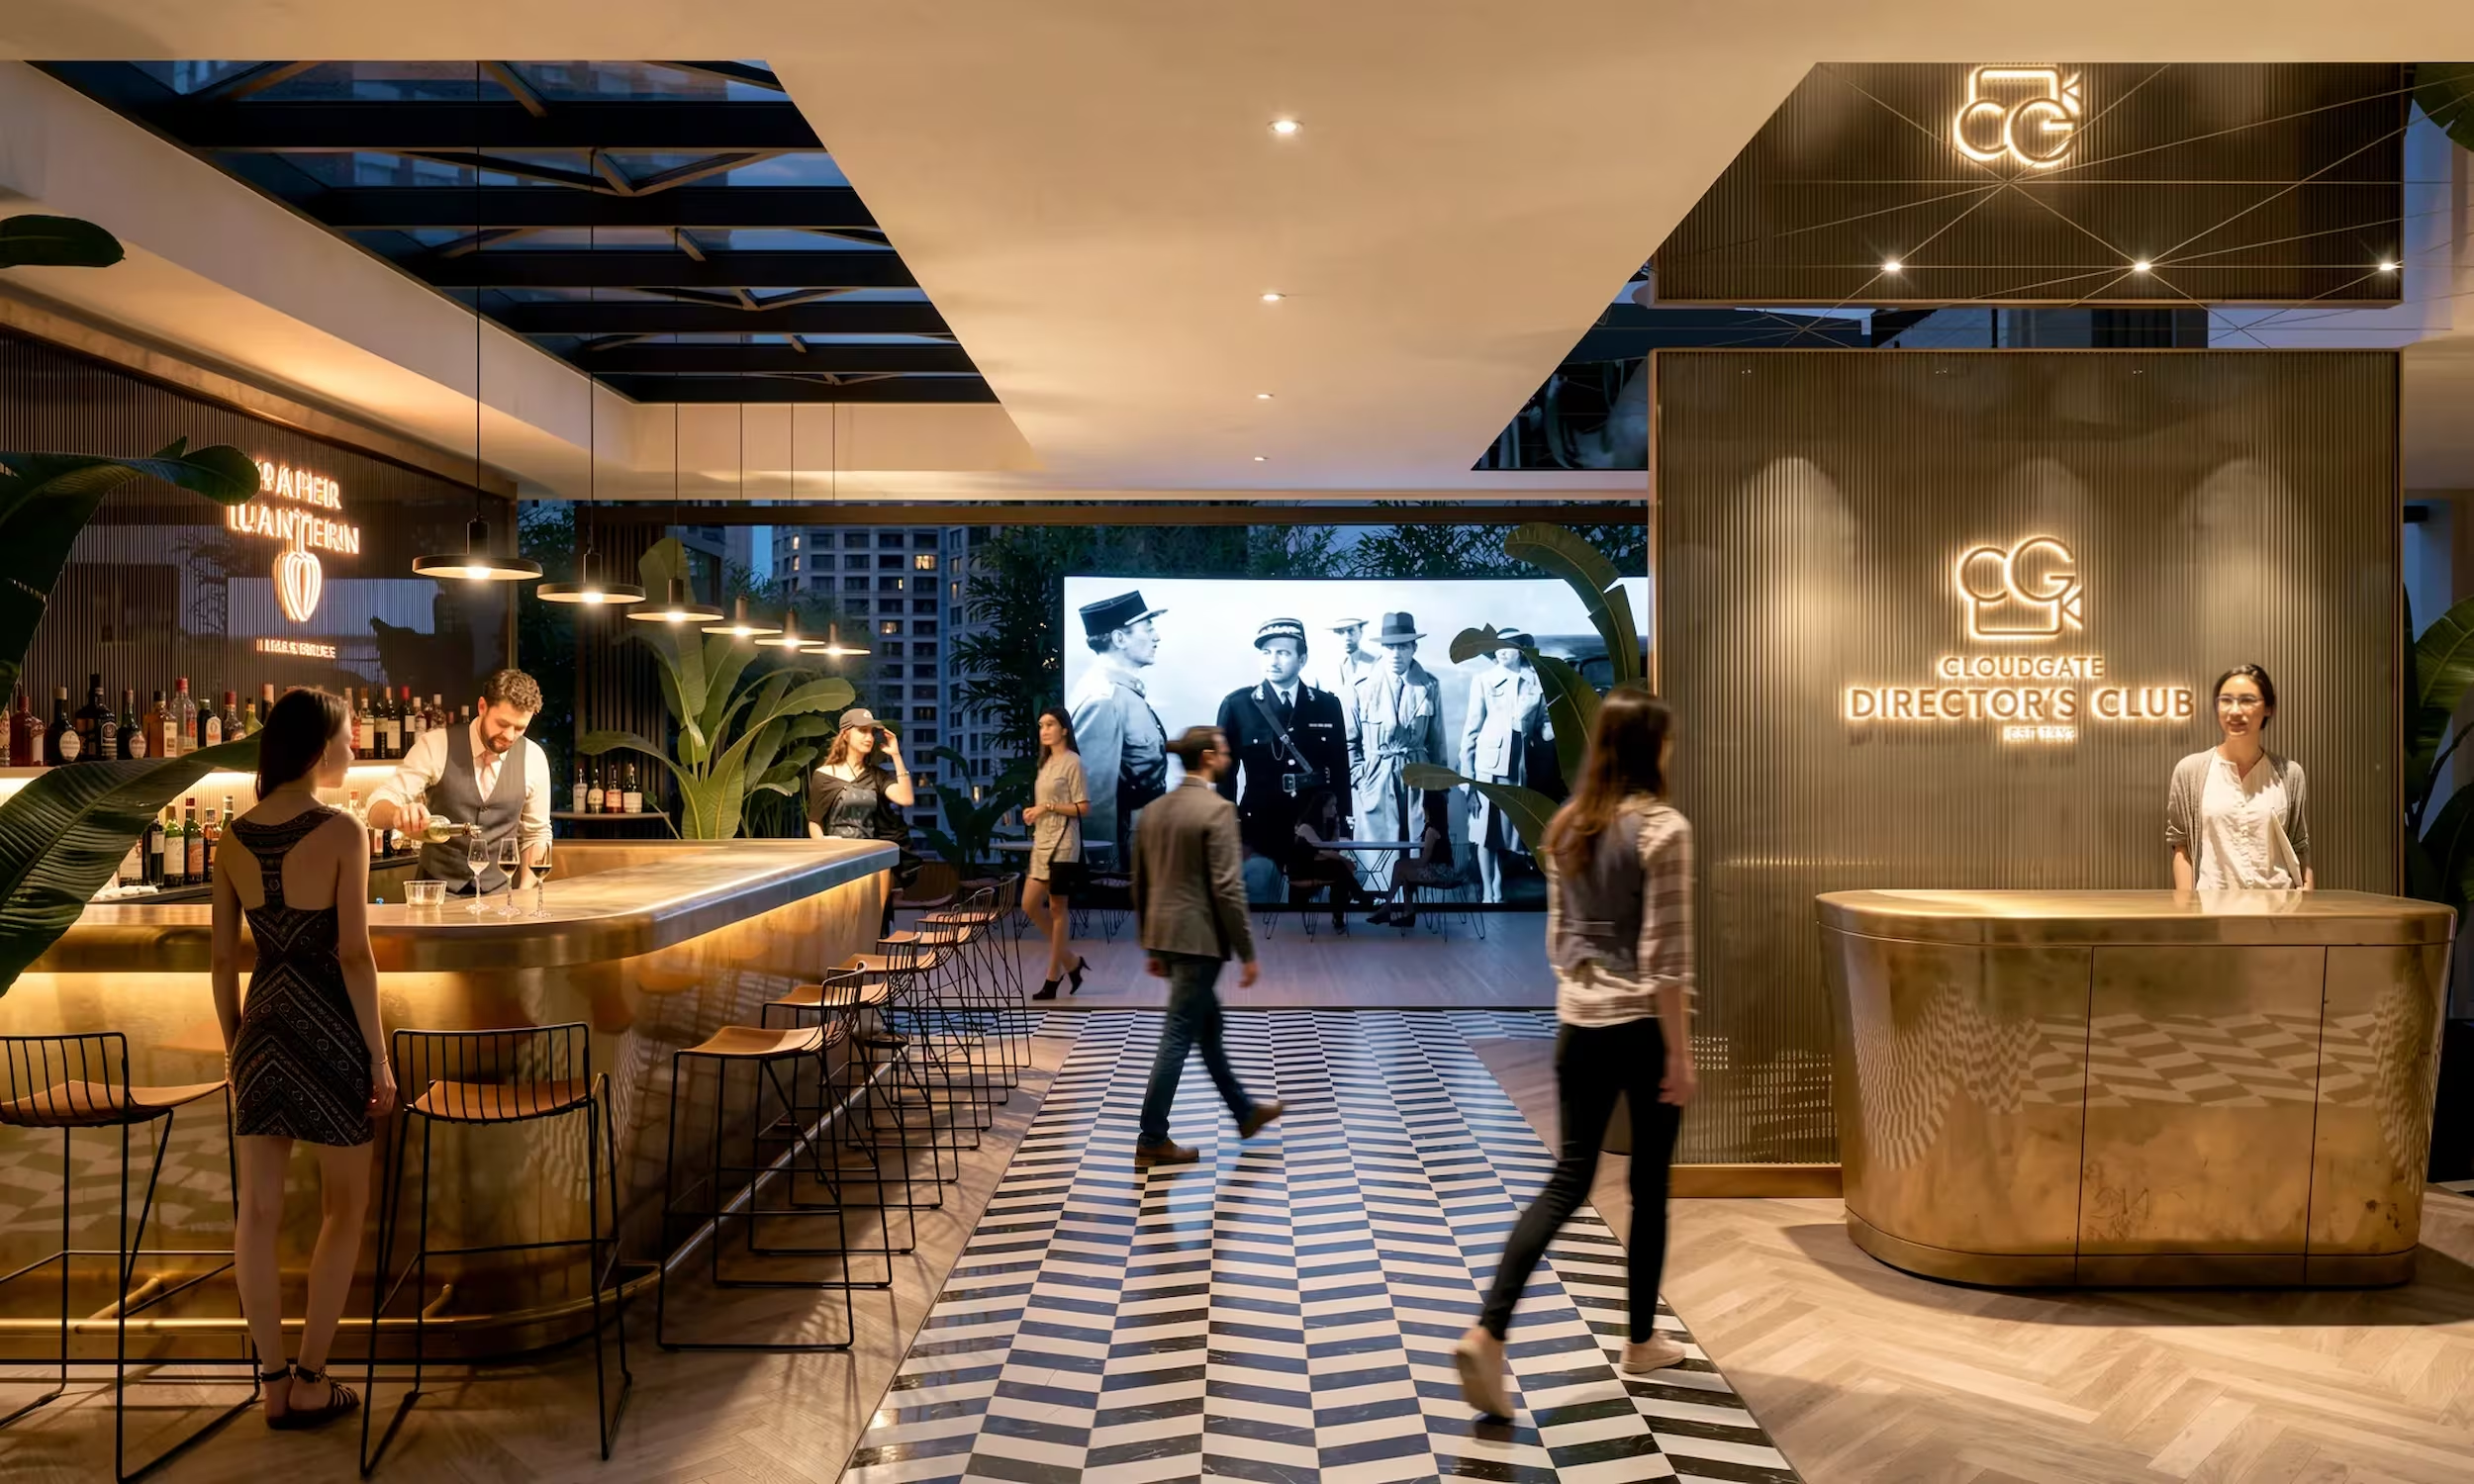
Cloudgate Director's Club bar and reception at UA Sha Tin, designed by Studio X
Paper Lantern Club & Cinema
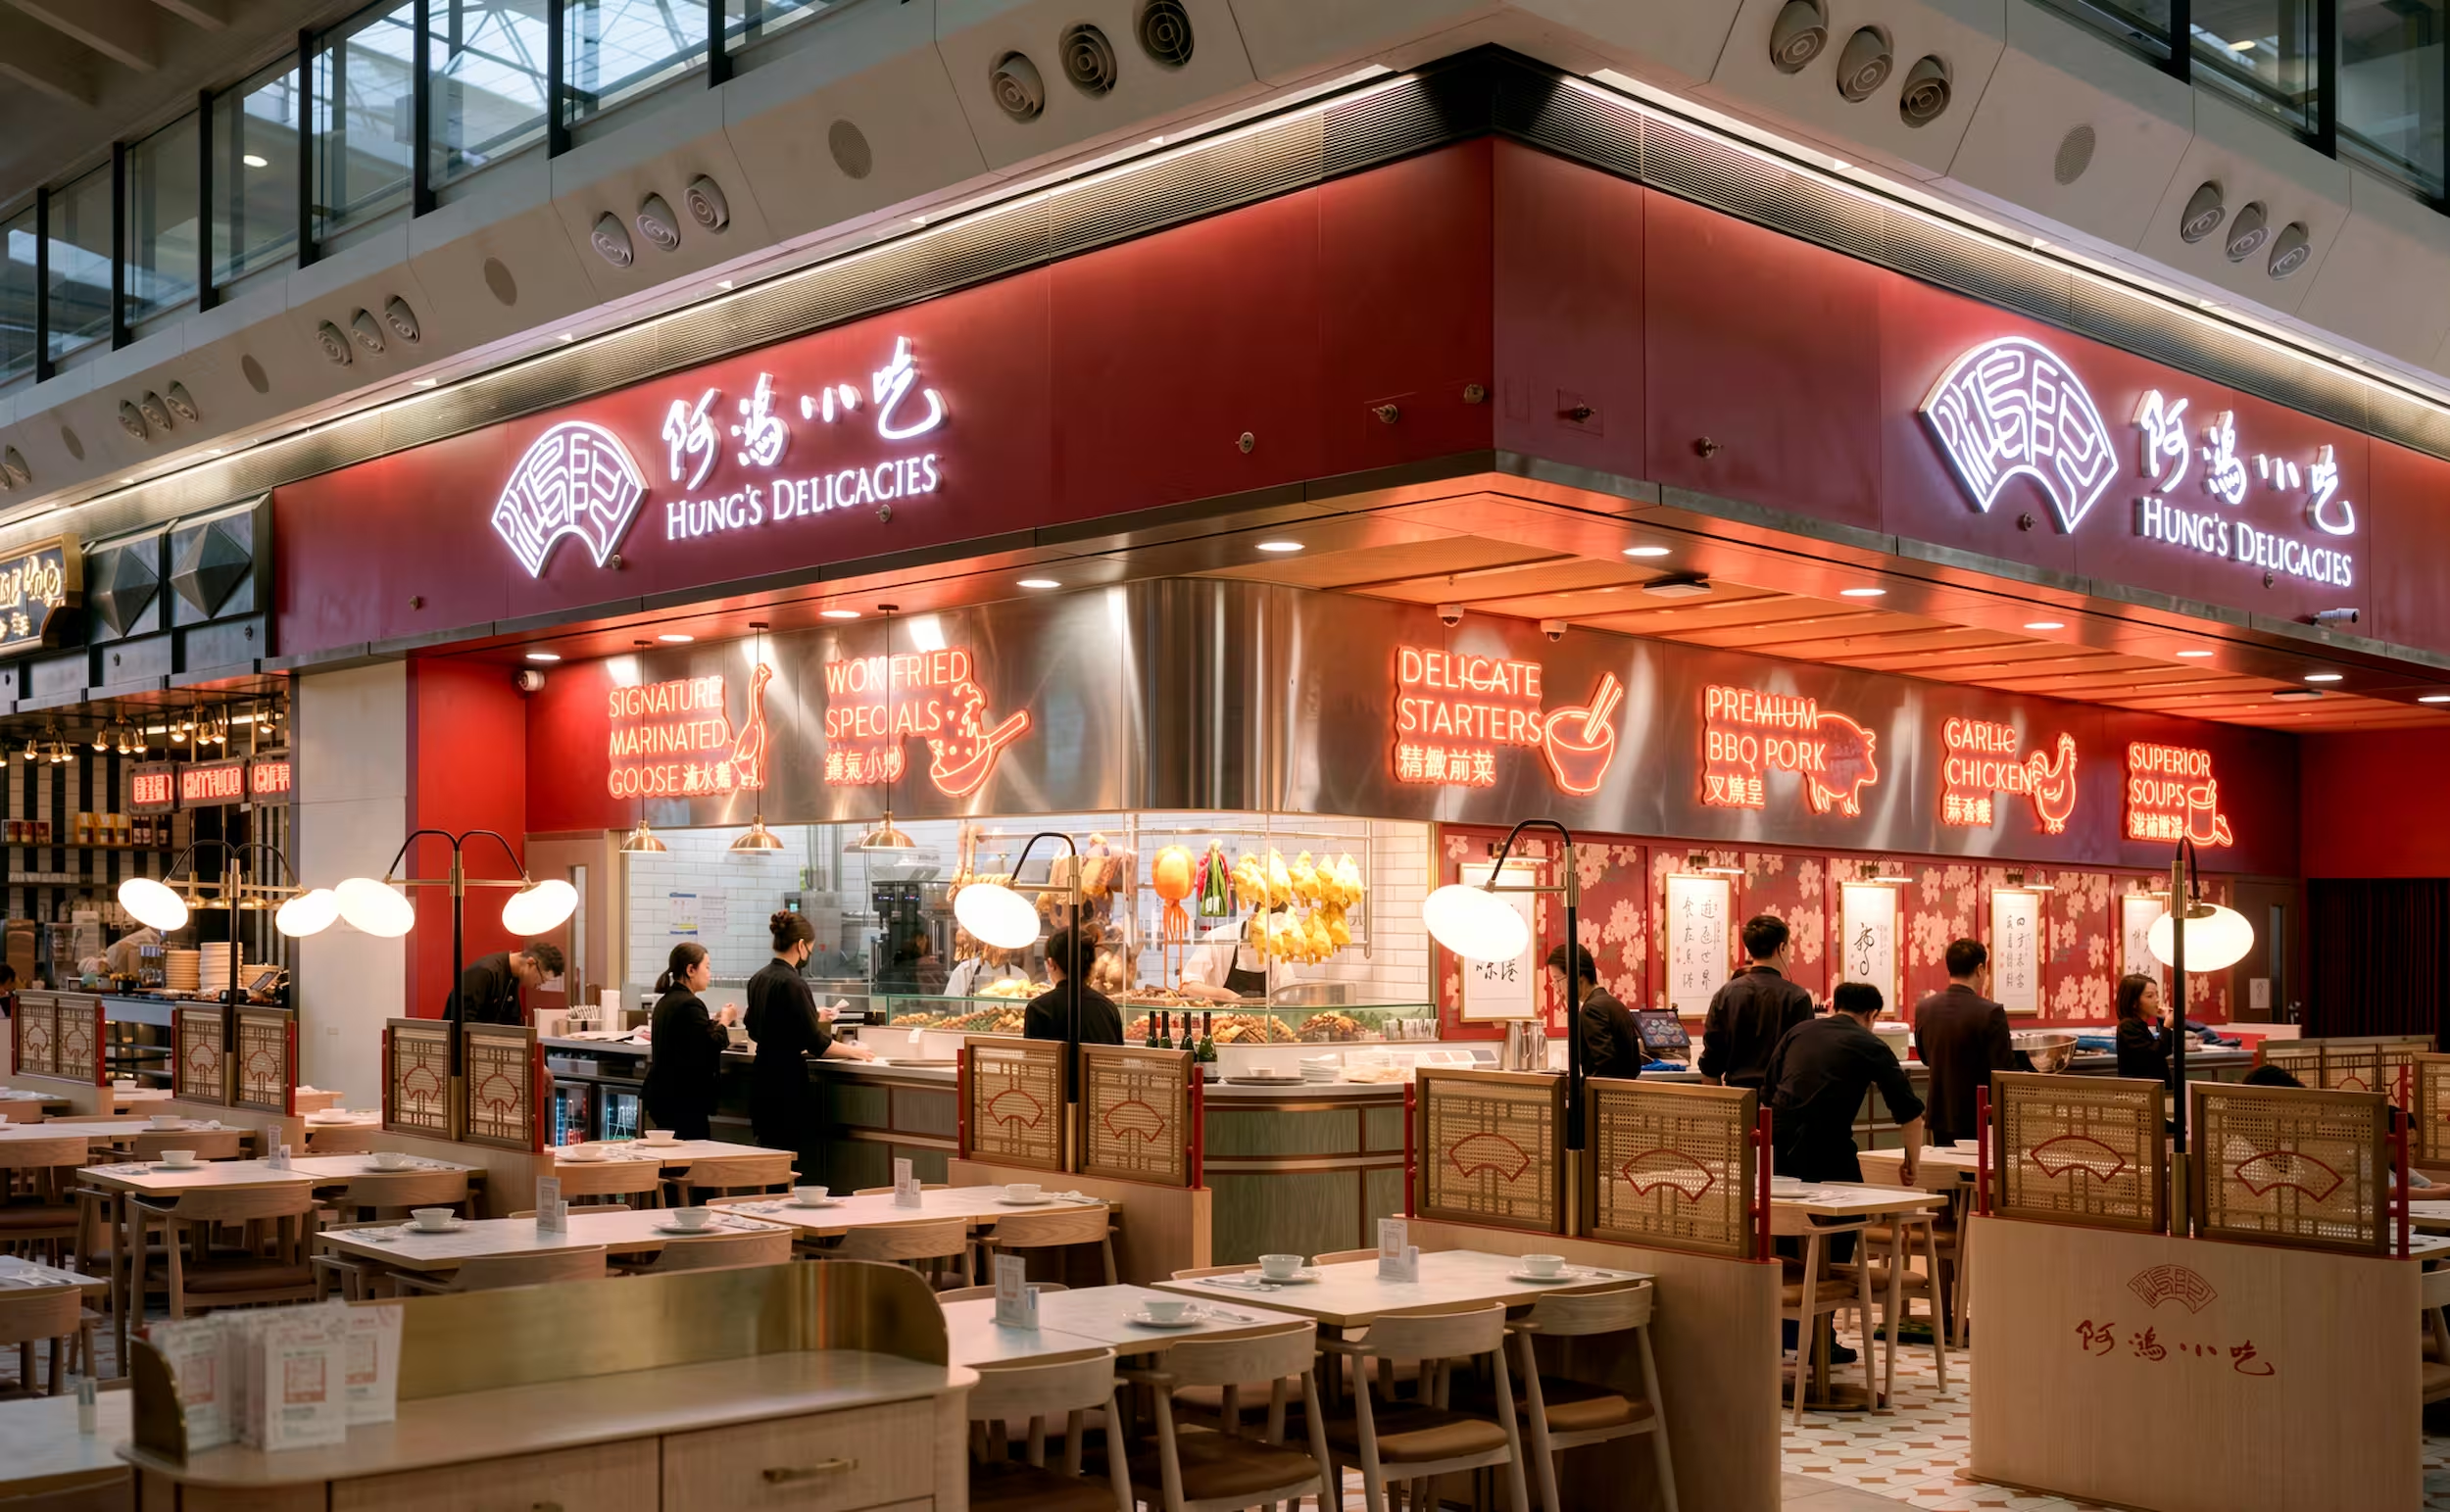
Hung's Delicacies at Hong Kong International Airport, its red fascia and neon menu signage
Hung's Delicacies
K11 ATELIER Ningbo workplace interior designed by Studio X in China
K11 ATELIER Ningbo
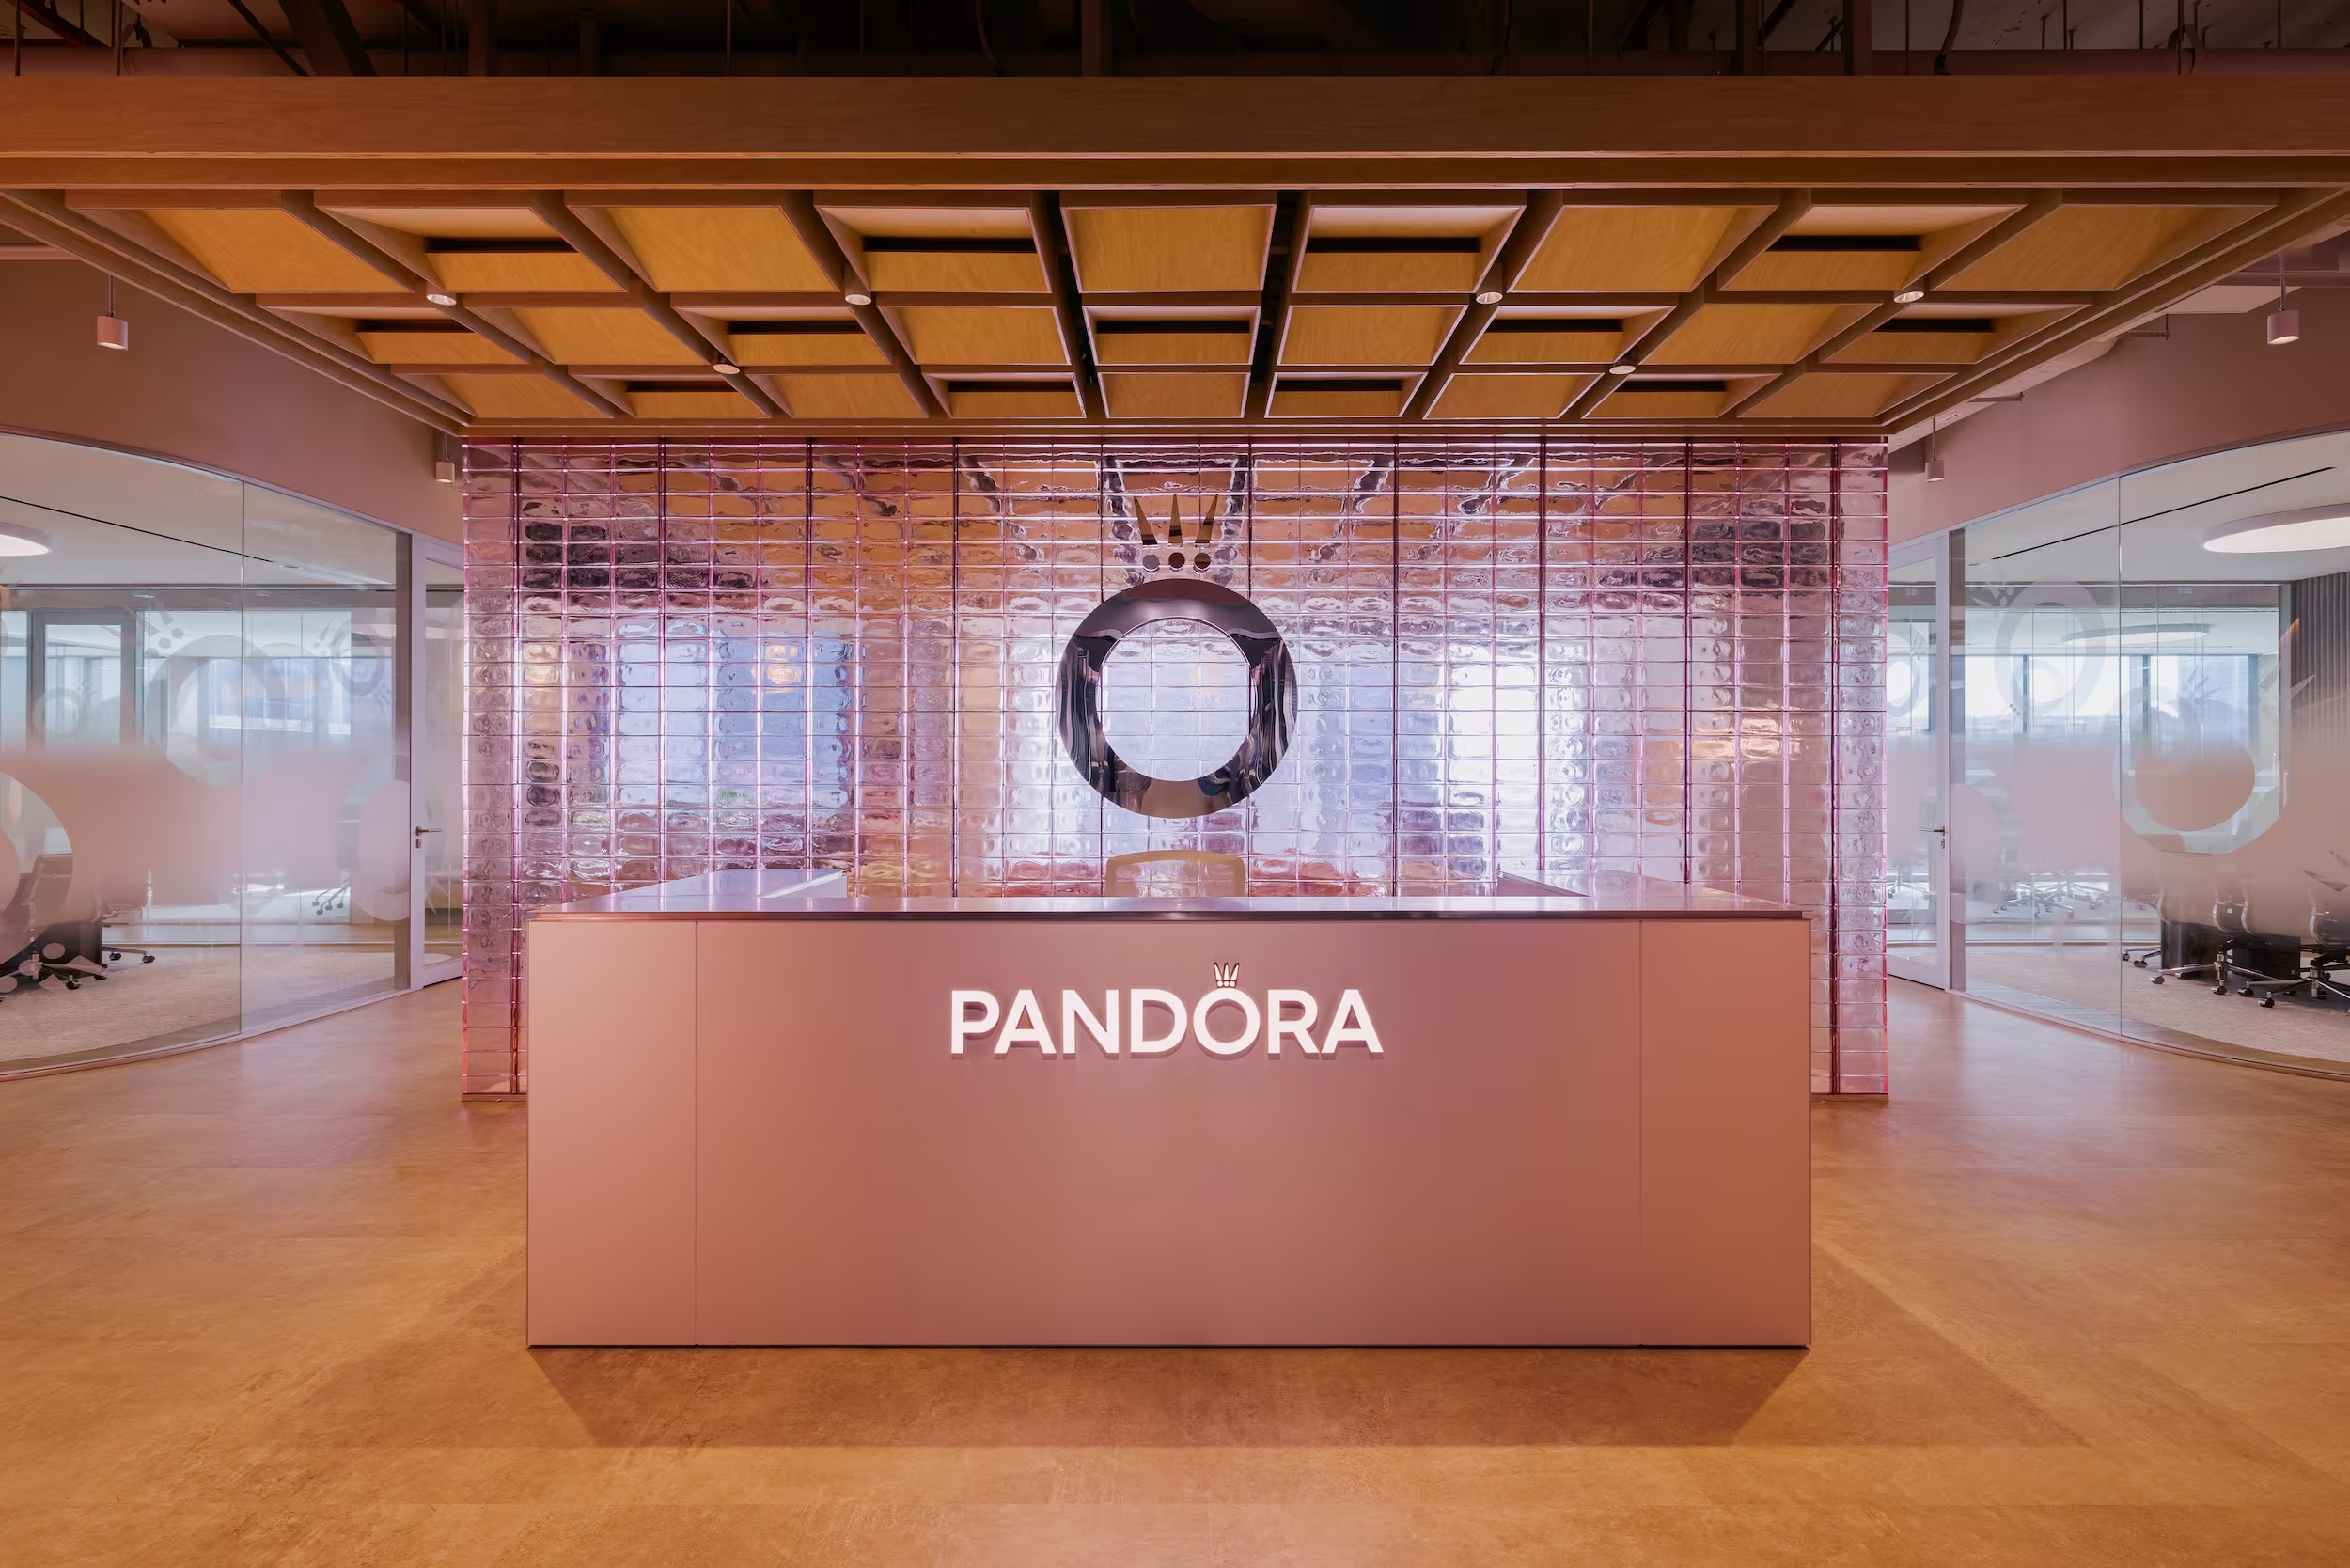
Pandora's Asia headquarters in Singapore, a light-filled collaborative workplace by Studio X
Pandora
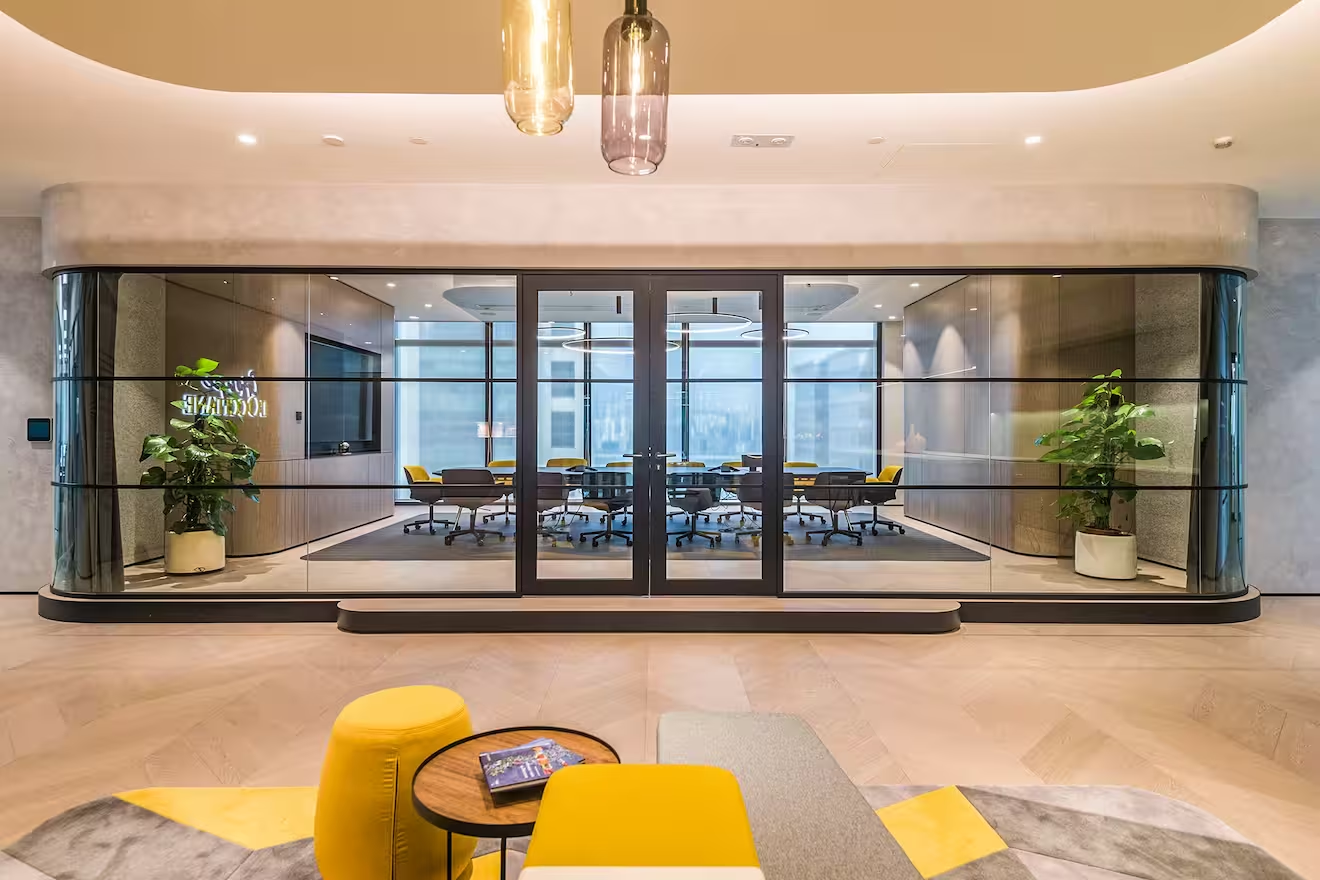
L'Occitane Asia HQ workplace interior designed by Studio X in Hong Kong
L'Occitane HQ
Silvercrest office interior designed by Studio X in Singapore
Silvercrest
Din Tai Fung Studio City restaurant interior designed by Studio X in Macau
Din Tai Fung Studio City
Eastern Pacific Shipping office interior designed by Studio X in Singapore
Eastern Pacific Shipping
Latitude restaurant interior designed by Studio X in Singapore
Latitude
Yau Shing Commercial Centre repositioning designed by Studio X in Hong Kong
Yau Shing Land
Mian Cart Noodle Bar interior designed by Studio X in Macau
Mian Cart Noodle Bar
Mannings IFC retail store interior designed by Studio X in Hong Kong
Mannings IFC
lululemon Pacific Place flagship store interior designed by Studio X in Hong Kong
Lululemon Pacific Place
Assembly 2.0 workplace interior designed by Studio X in Hong Kong
Assembly 2.0
Private Capital workplace interior designed by Studio X in Hong Kong
Private Capital
LFCH workplace interior designed by Studio X in Hong Kong
LFCH
Oval Restaurant and Verandah interior designed by Studio X in Singapore
Oval Restaurant & Verandah
China Mobile retail store interior designed by Studio X in Hong Kong
China Mobile
Shangri-La hospitality interior designed by Studio X in Hong Kong
Shangri-La
FAO Schwarz toy store interior designed by Studio X in Hong Kong
FAO Schwarz Store
ThreeSixty Group workplace interior designed by Studio X in Hong Kong
ThreeSixty Group