Experiential commercial interior design for repositioning, renewal and greater asset value.
We work with landlords, developers and asset owners to reposition and improve commercial space. From lobbies, amenities and show suites to feasibility studies and highest-and-best-use analysis, our work is judged against usability, market perception and long-term value. Senior-led from early strategy through to handover across Hong Kong, Singapore and Macao.





(Featured Projects)
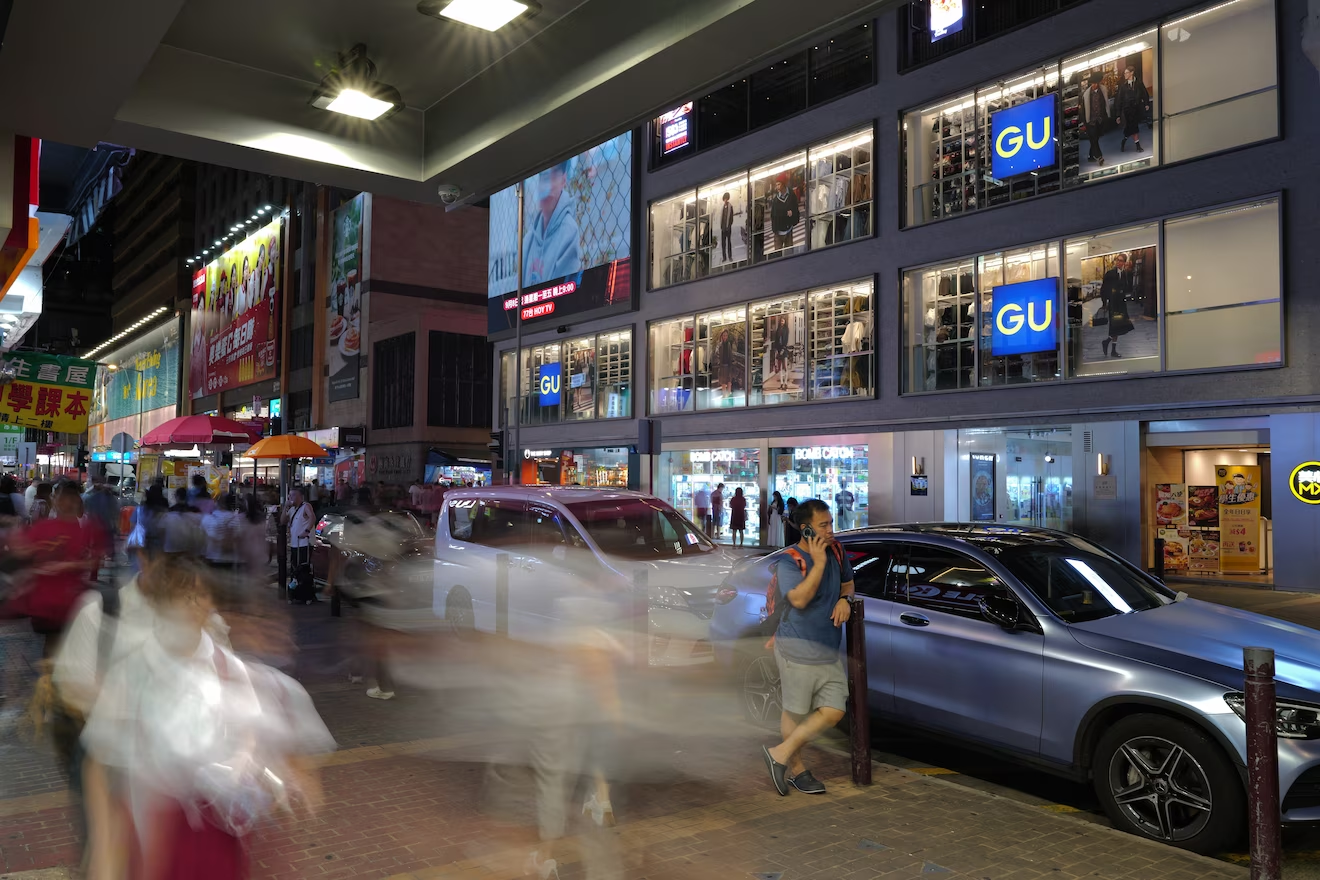
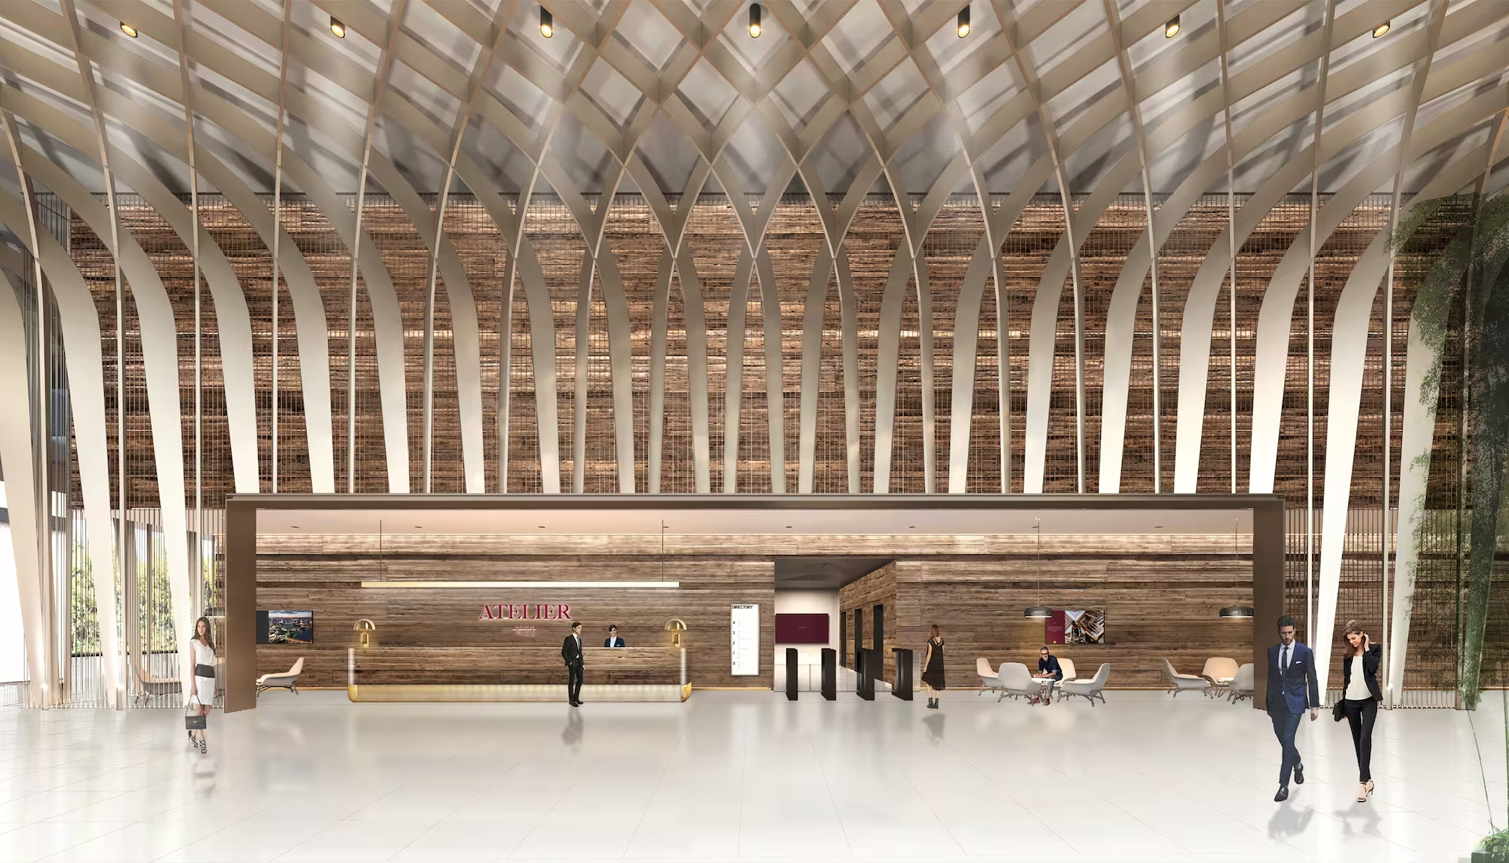
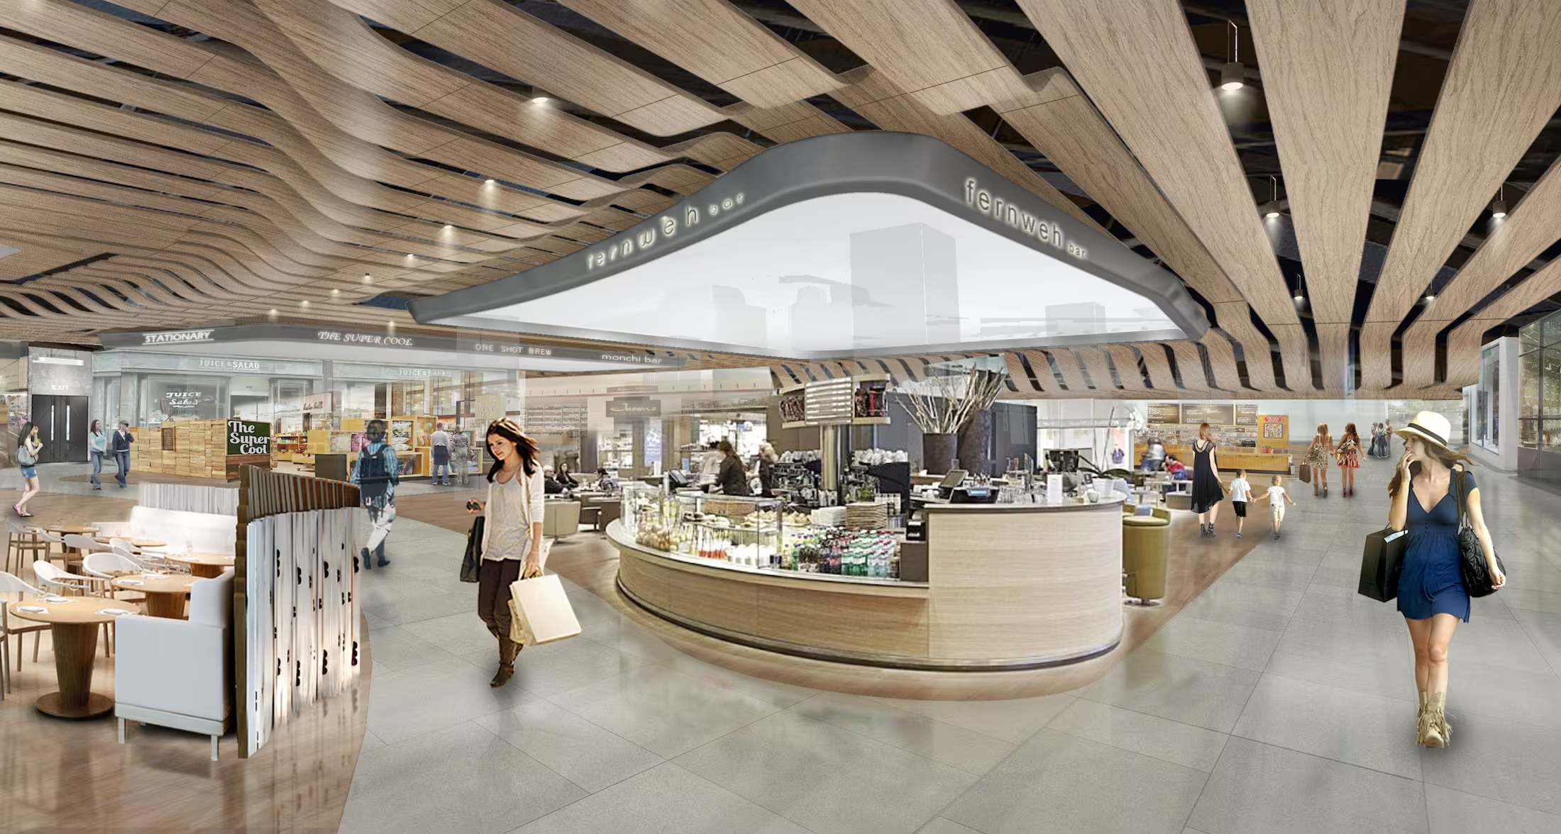
We identify where design intervention can make the greatest difference to the perception, usability and commercial position of an existing asset.

Materials, lighting, signage and architectural details are coordinated to create a more coherent identity and a durable basis for future leasing.

Arrival, circulation, shared spaces and tenant interfaces are considered as part of one connected user experience rather than as isolated refurbishment packages.
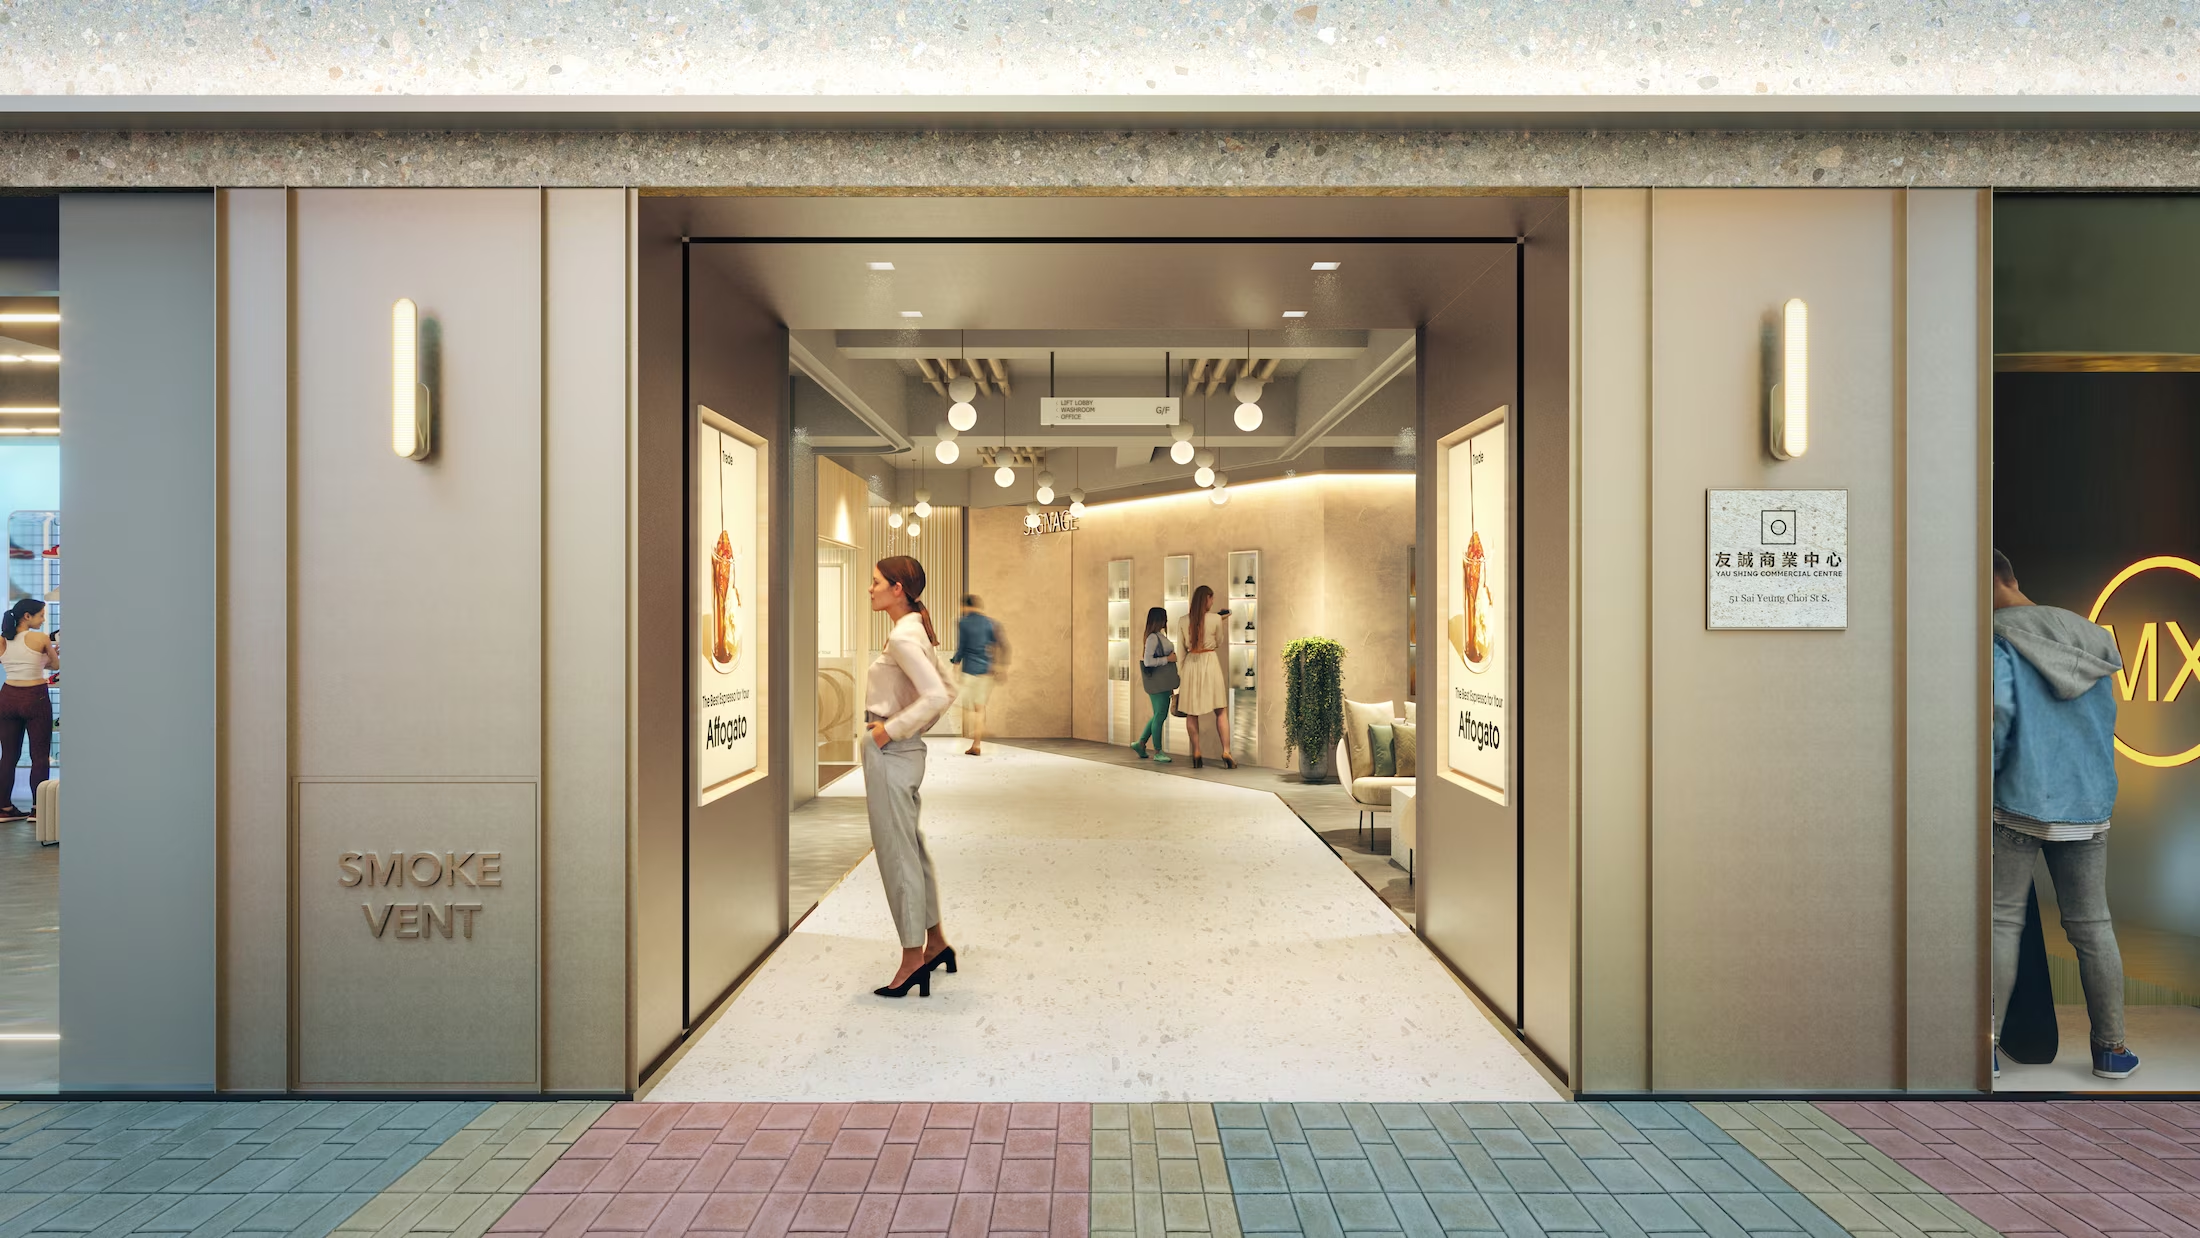
Design proposals respond to the age, condition and positioning of the property while recognising the practical constraints of occupied buildings.

The level of intervention is aligned with the commercial objective, available budget, implementation programme and anticipated lifespan of the improvement.
Feasibility and highest-and-best-use studies
We assess how an existing space or property could be used more effectively before a client commits to a full design programme. Studies may test alternative uses, layouts, amenities, circulation strategies and levels of intervention against the asset’s commercial objectives.
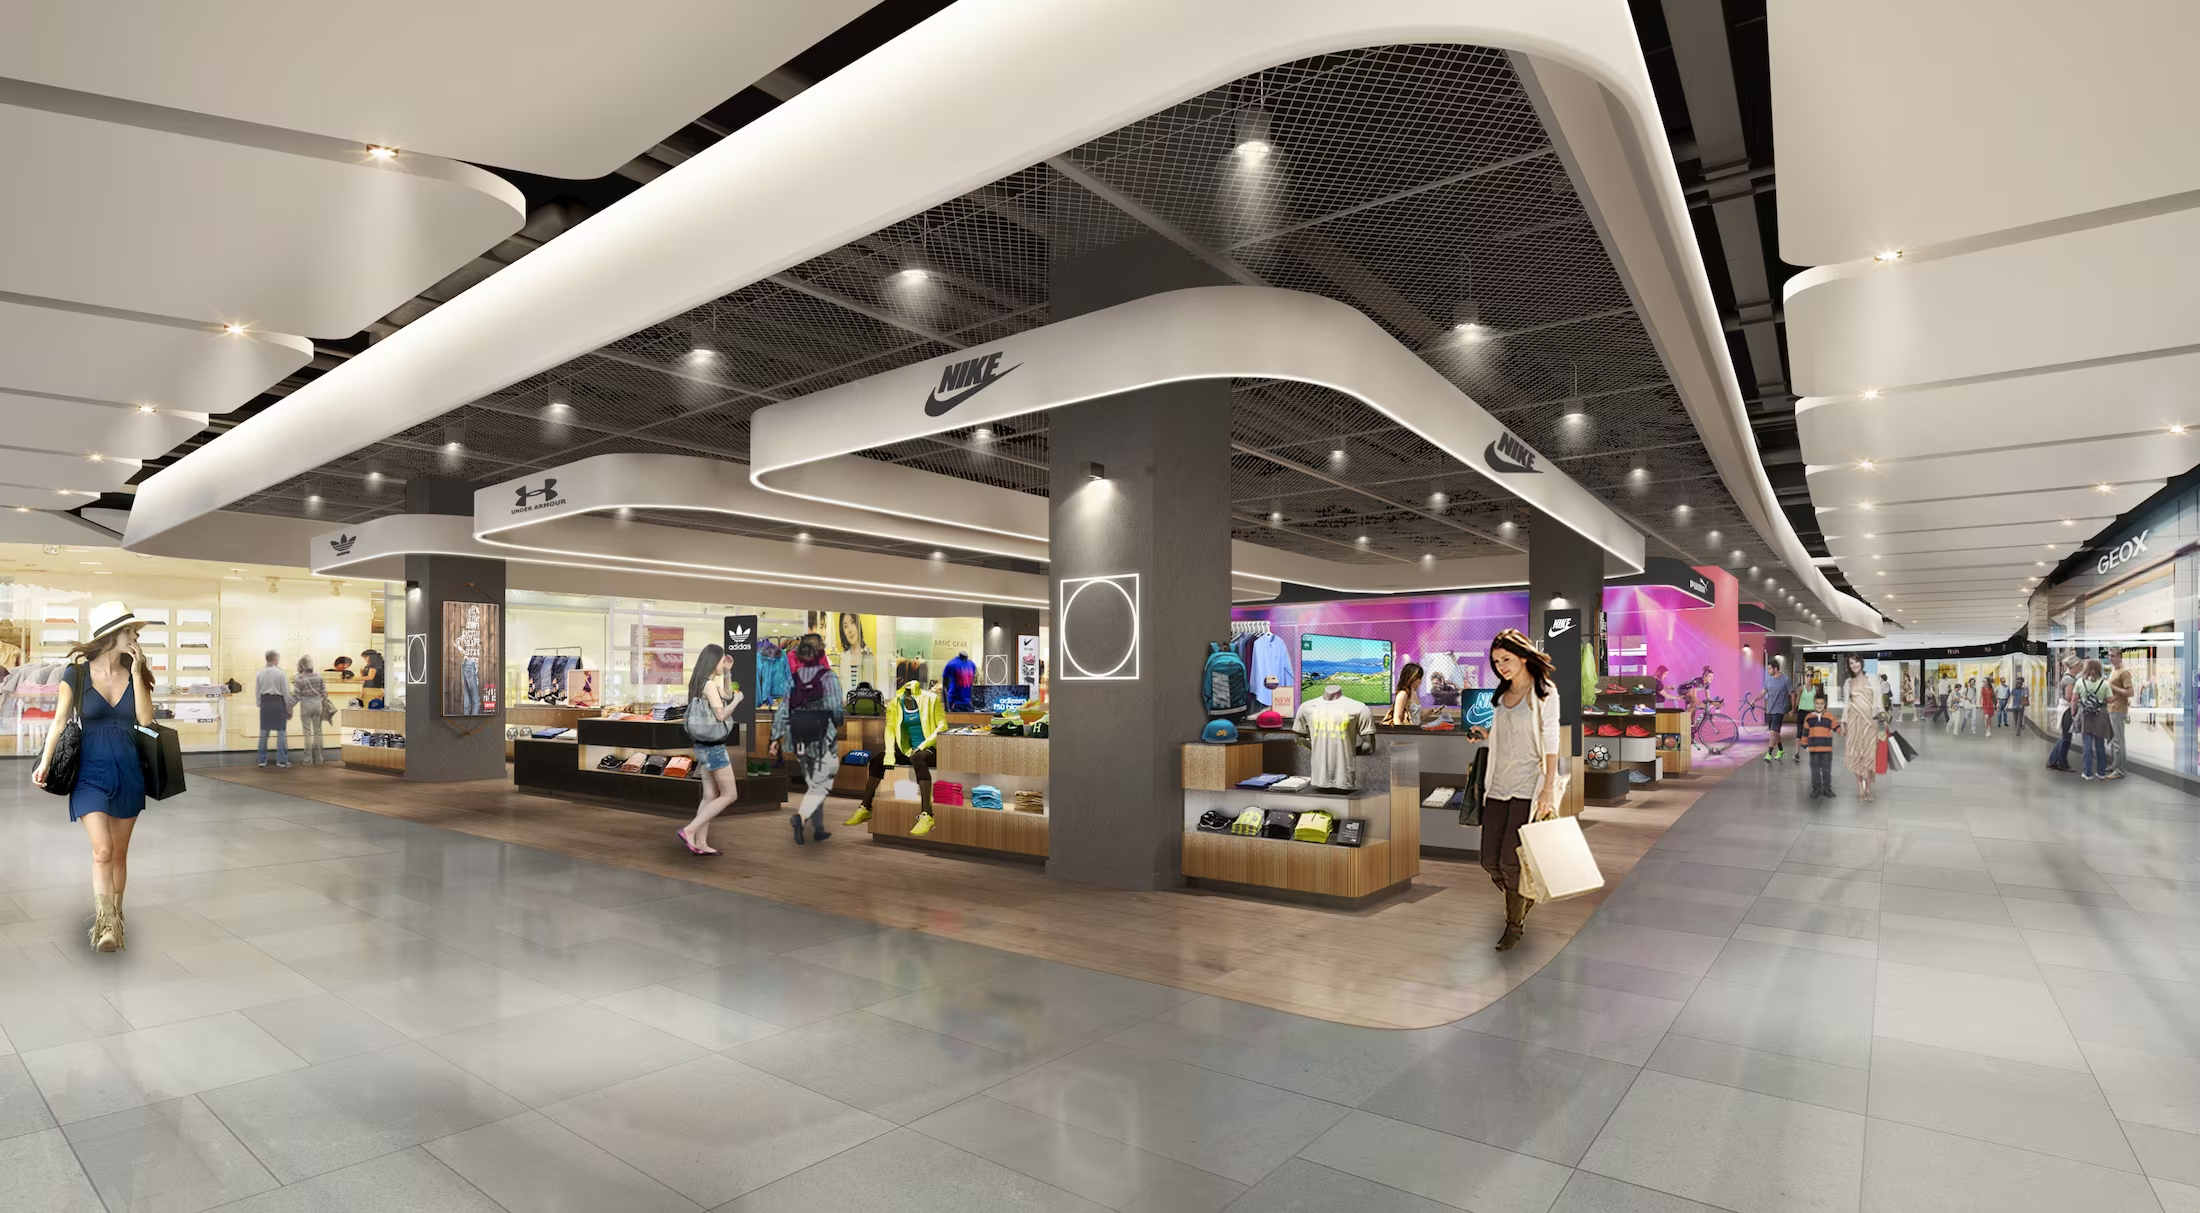
Asset enhancement and repositioning (AEI)
We develop design strategies that improve the relevance, perception and performance of existing commercial properties. The scope can range from targeted upgrades to a broader repositioning of entrances, common areas, amenities, tenant interfaces and public-facing environments.
.avif)
Lobbies, amenities and shared spaces
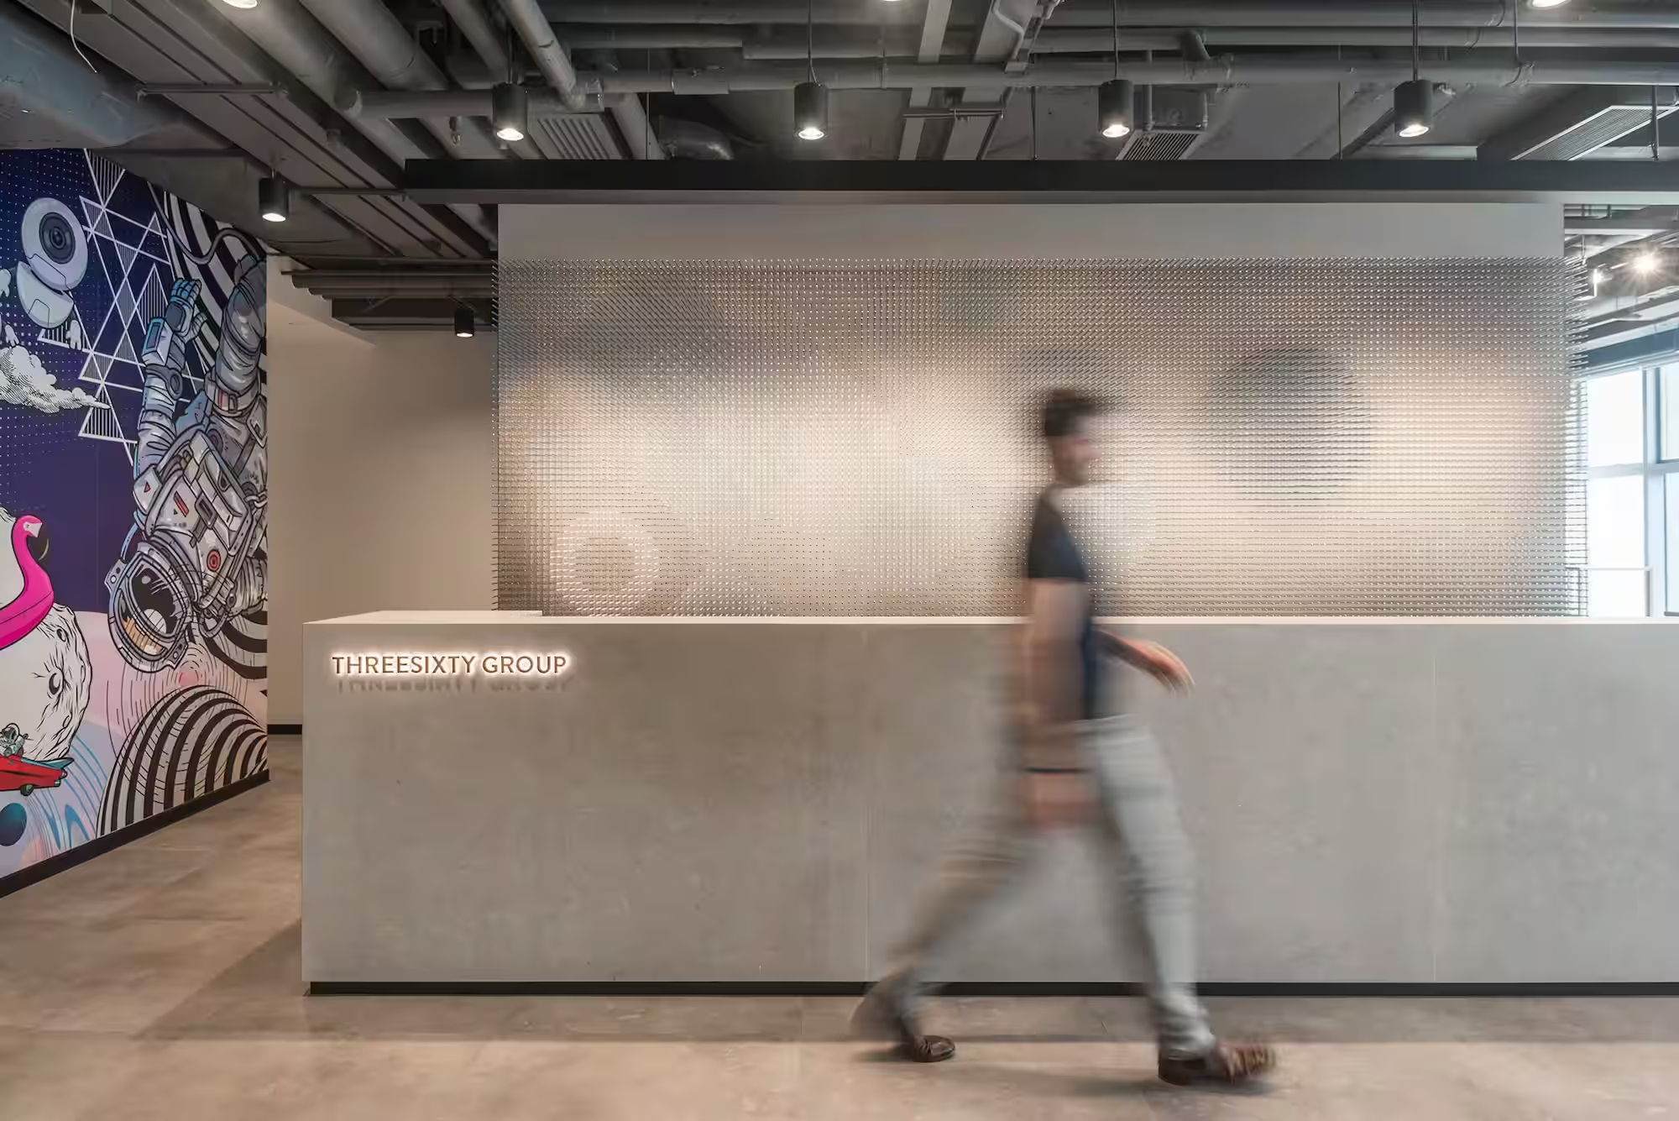
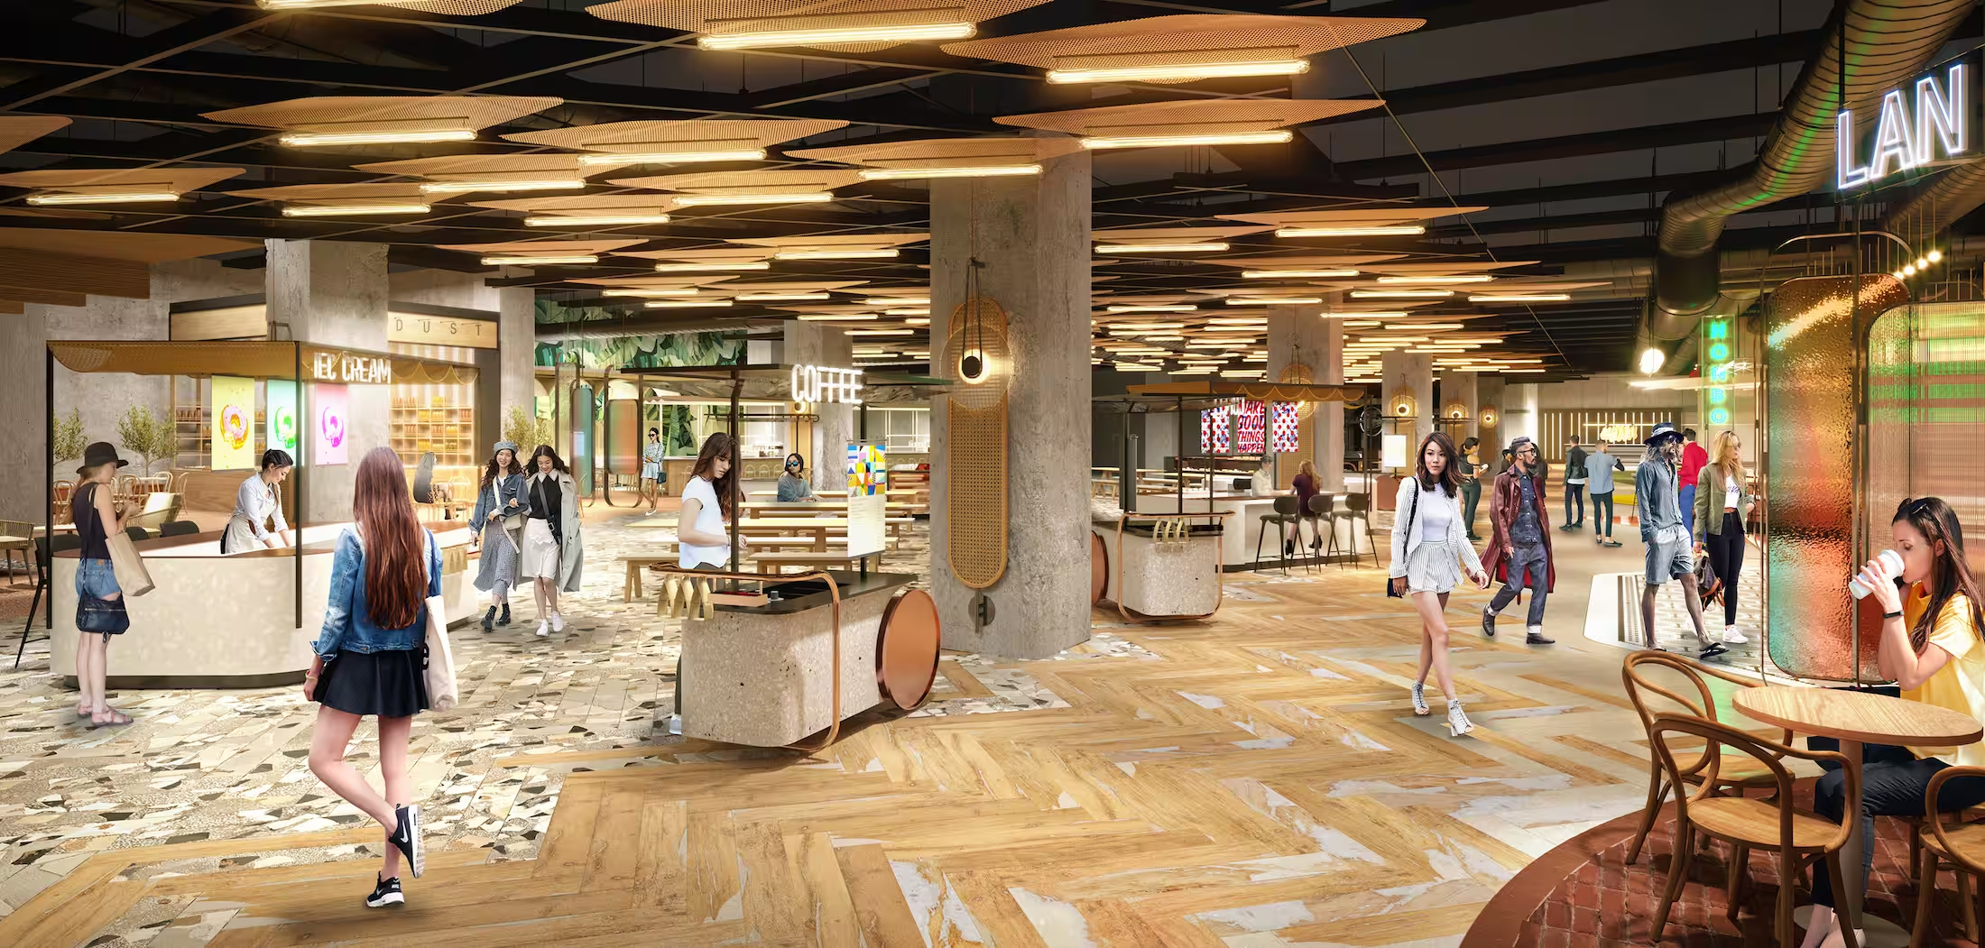
We design arrival and shared environments that improve the everyday experience of tenants, visitors and customers. Planning, materiality, lighting, signage and management requirements are coordinated to create spaces that are welcoming, durable and straightforward to operate.

Show suites and marketing spaces
We design show suites, marketing floors and leasing environments that help prospective occupiers understand the potential of a property. The design can establish an aspirational workplace or commercial experience while remaining credible in relation to the building and target market.

Leasing-led space planning
We test how floors, units and shared facilities can be configured to respond to likely occupier demand. This may include subdivision options, test-fits, tenant mix considerations and improvements to access, visibility or shared amenities that support the leasing strategy.

Wayfinding and signage strategy
We develop wayfinding systems that make complex properties easier to navigate and reinforce the overall identity of the asset. The strategy considers arrival points, decision locations, naming, information hierarchy, tenant signage and integration with the architecture.

Director
"Yau Shing Land Ltd"
We appointed Studio X to transform one of our key properties. After 30 years, the podium was in need of a major refresh, aesthetically and commercially. Studio X's experience working with developers and tenants meant they could propose solutions that could attract new, higher quality tenants whilst ensuring commercial longevity.

FAQ
Asset improvement projects can begin with a focused feasibility exercise or develop into a wider repositioning programme. These are some of the questions landlords, developers and asset owners commonly ask.
What is asset repositioning?
Asset repositioning is the strategic improvement of an existing property so that it better serves its target market. It may involve upgrading arrival areas, amenities and common spaces or reconsidering how parts of the asset are used, presented and connected.
Can you undertake only a feasibility study?
Yes. We are often appointed at an early stage to test options and support an investment or leasing decision before the client commits to a full design and construction programme.
How do you connect design decisions to commercial performance?
We establish the intended commercial outcome at the beginning, whether that is stronger leasing, improved customer perception, longer dwell time, better amenity or a repositioned market offer. Design decisions are then tested against that objective, the budget and the anticipated lifespan of the intervention.
Can you work within an occupied building?
Yes. We can develop phased strategies for occupied commercial properties, working with the client, building management and technical consultants to consider access, temporary arrangements, operational continuity and implementation constraints.
Do you work directly with landlords and developers?
Yes. We regularly work with landlords, developers and asset owners, as well as tenants and occupiers. The service can begin with strategy and feasibility and continue through design, tender and construction-stage support.
Where do you work?
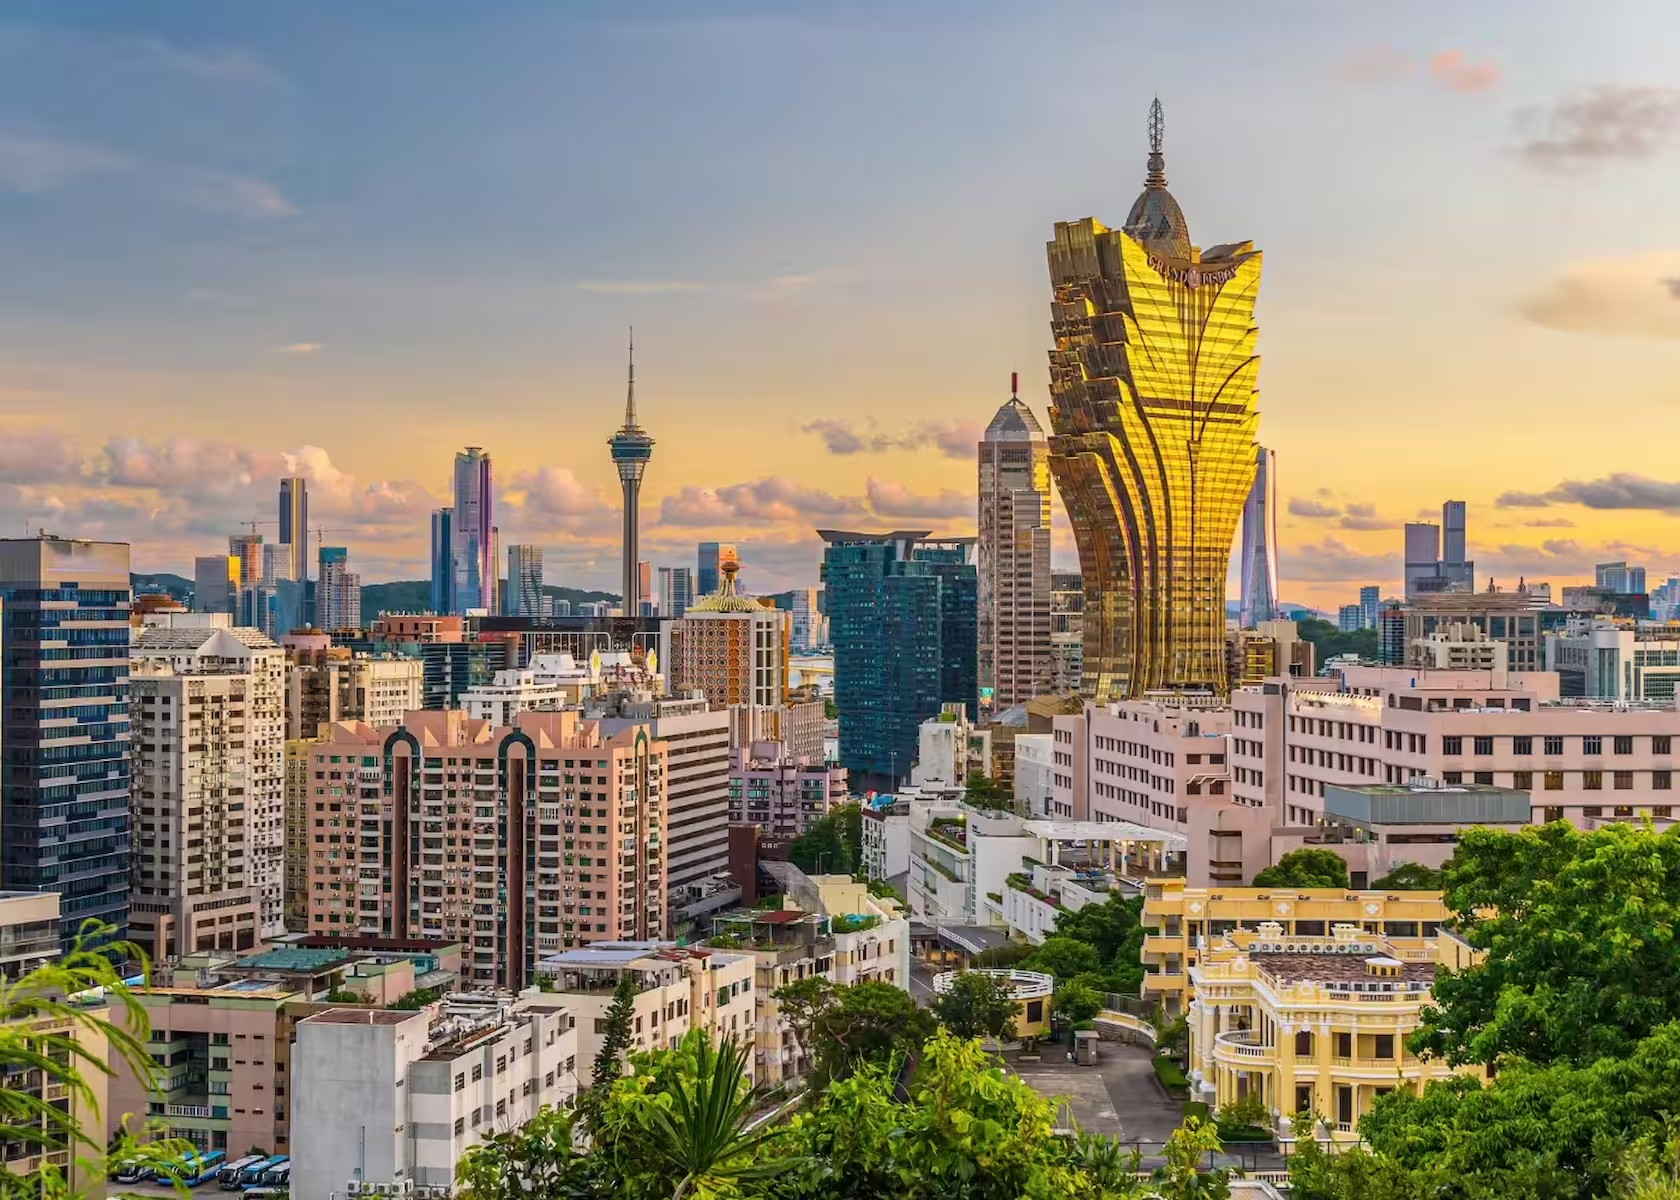
We have studios in Hong Kong, Singapore and Macao and deliver projects across Asia-Pacific.
Ready to discuss your project?